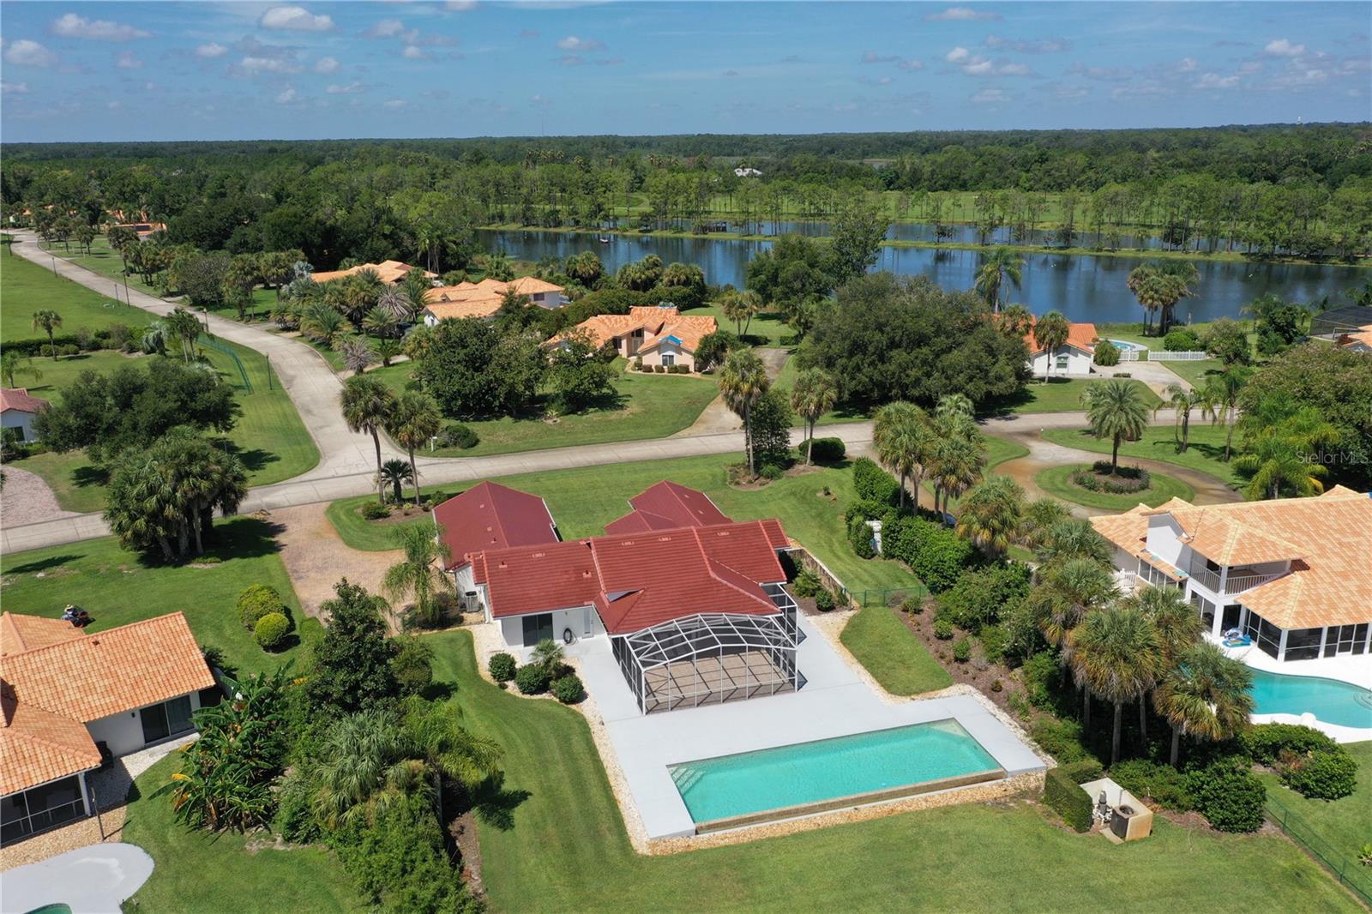
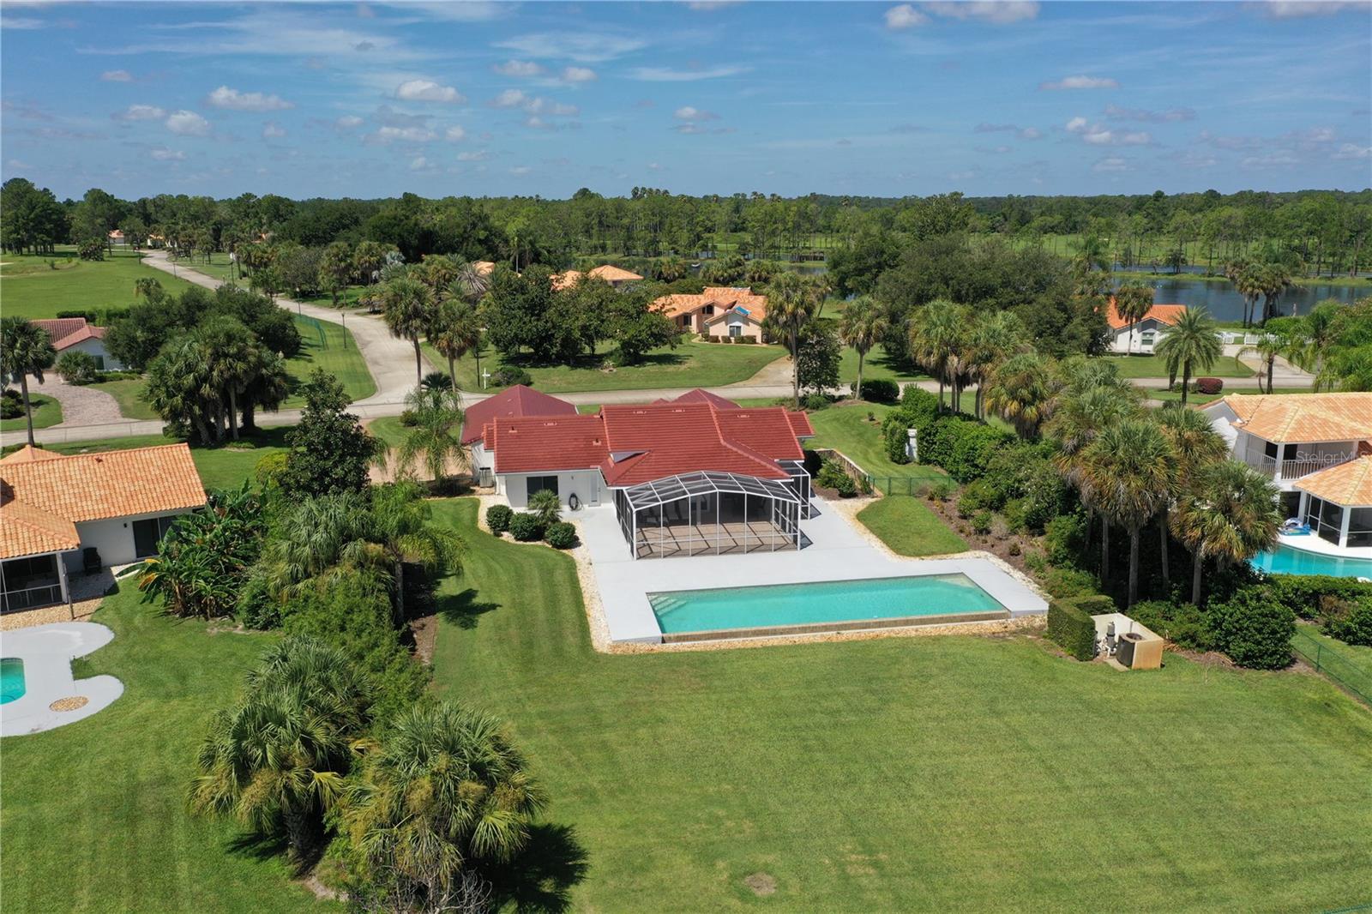
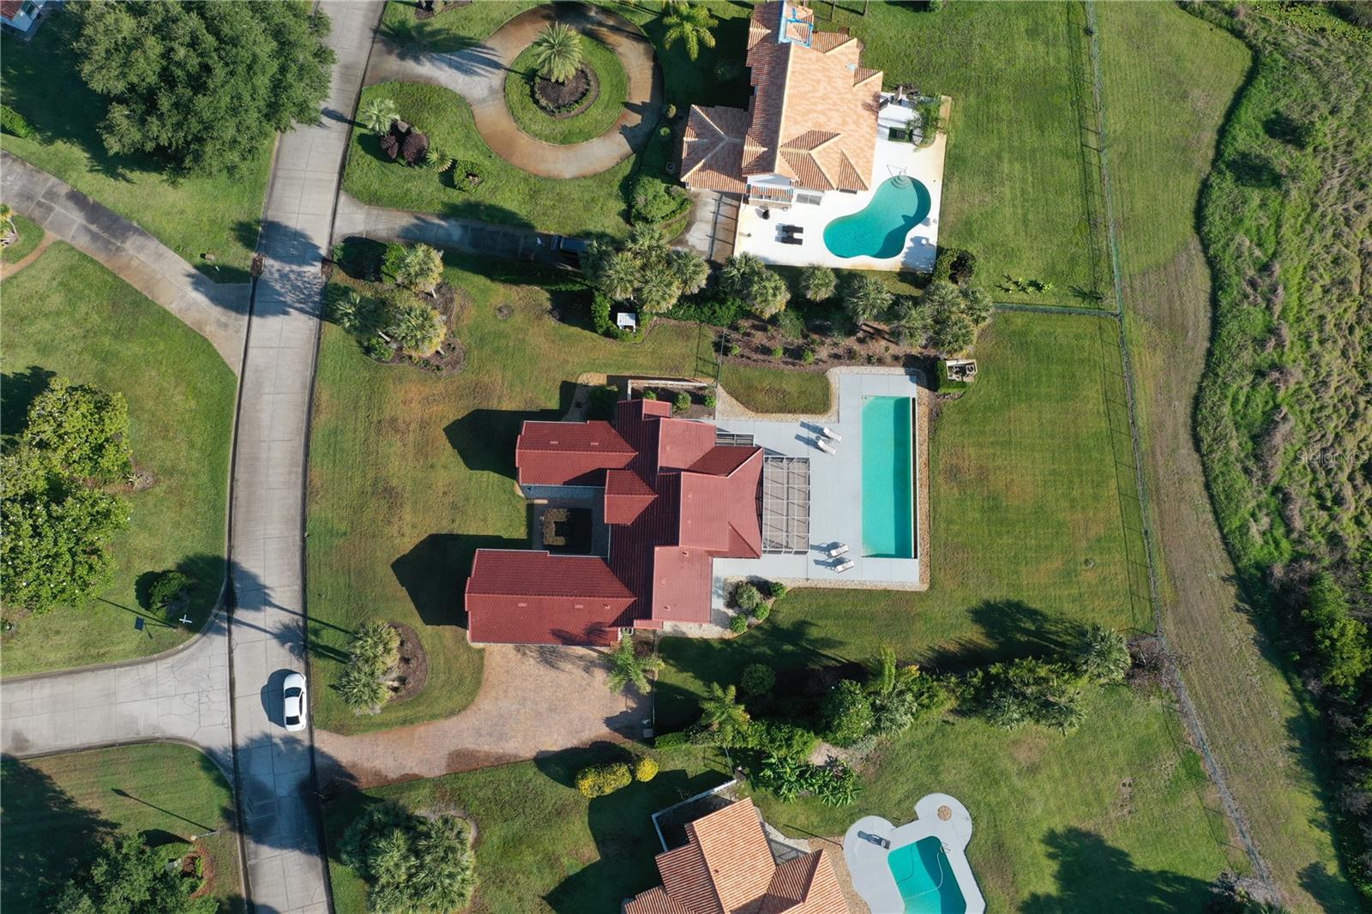
Aerial view of a red-roofed home with a pool, expansive lawn, and wetlands beyond.
Aerial view of a tile-roofed home with a screened pool enclosure and lake beyond.
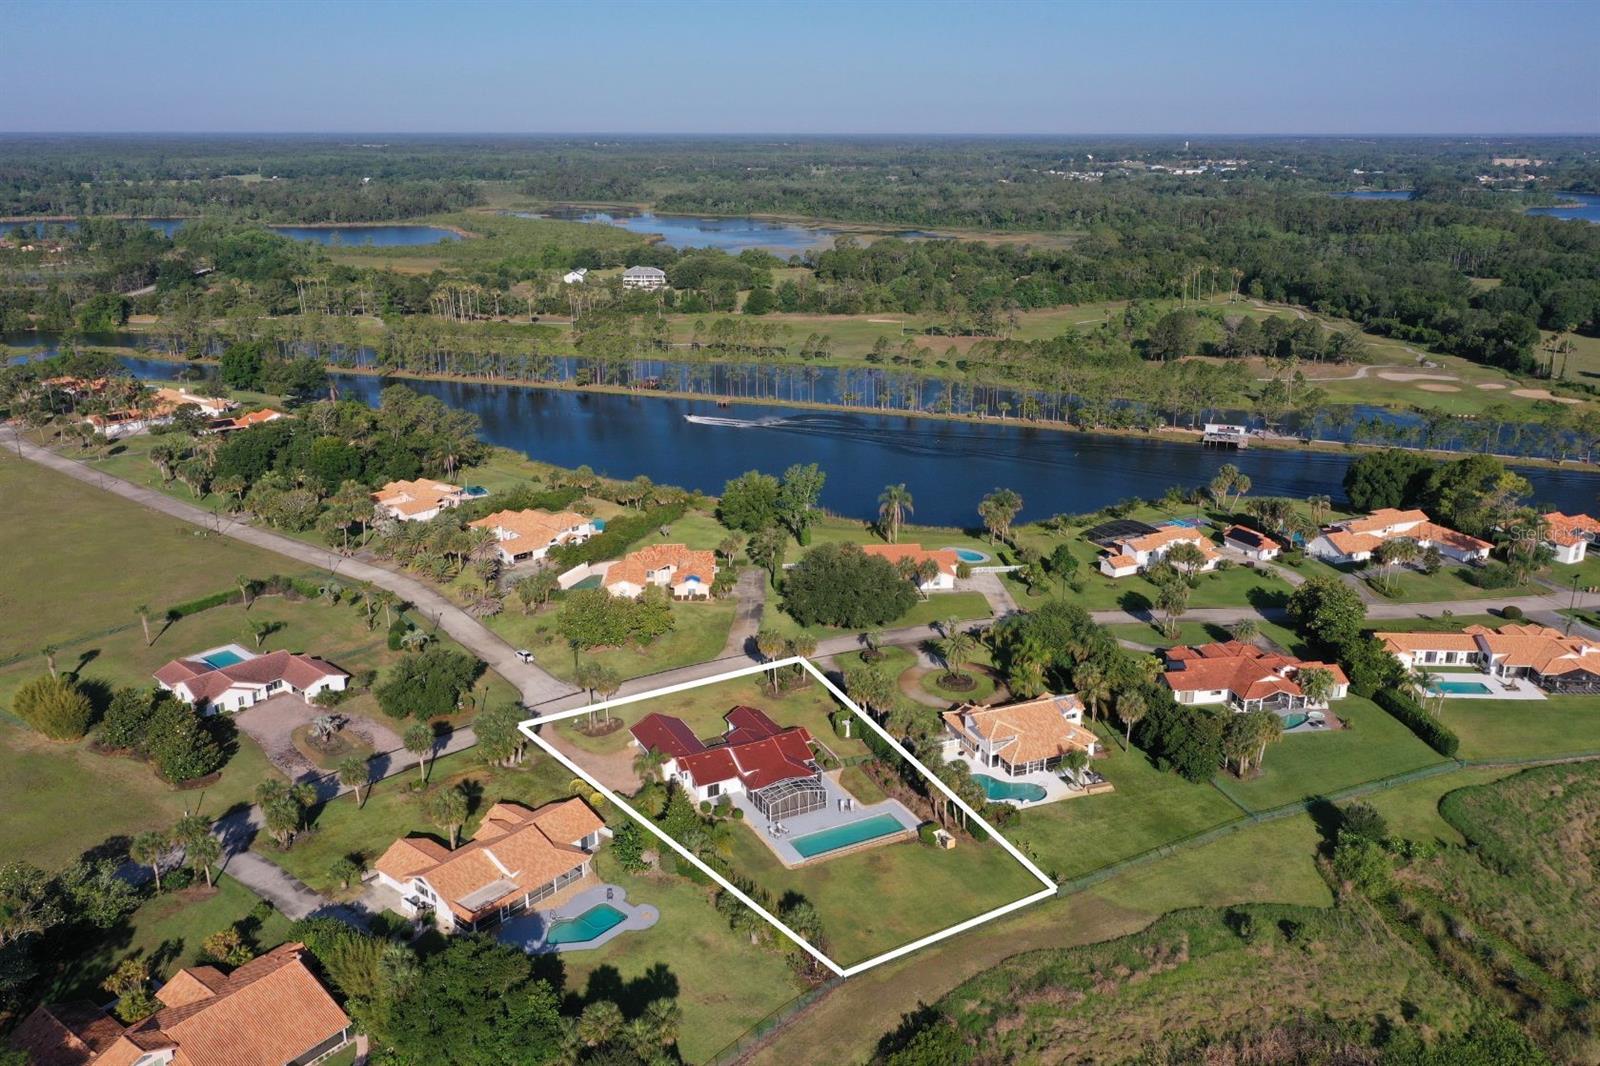
Aerial view of the outlined property, showing its home and pool near a broad waterway.
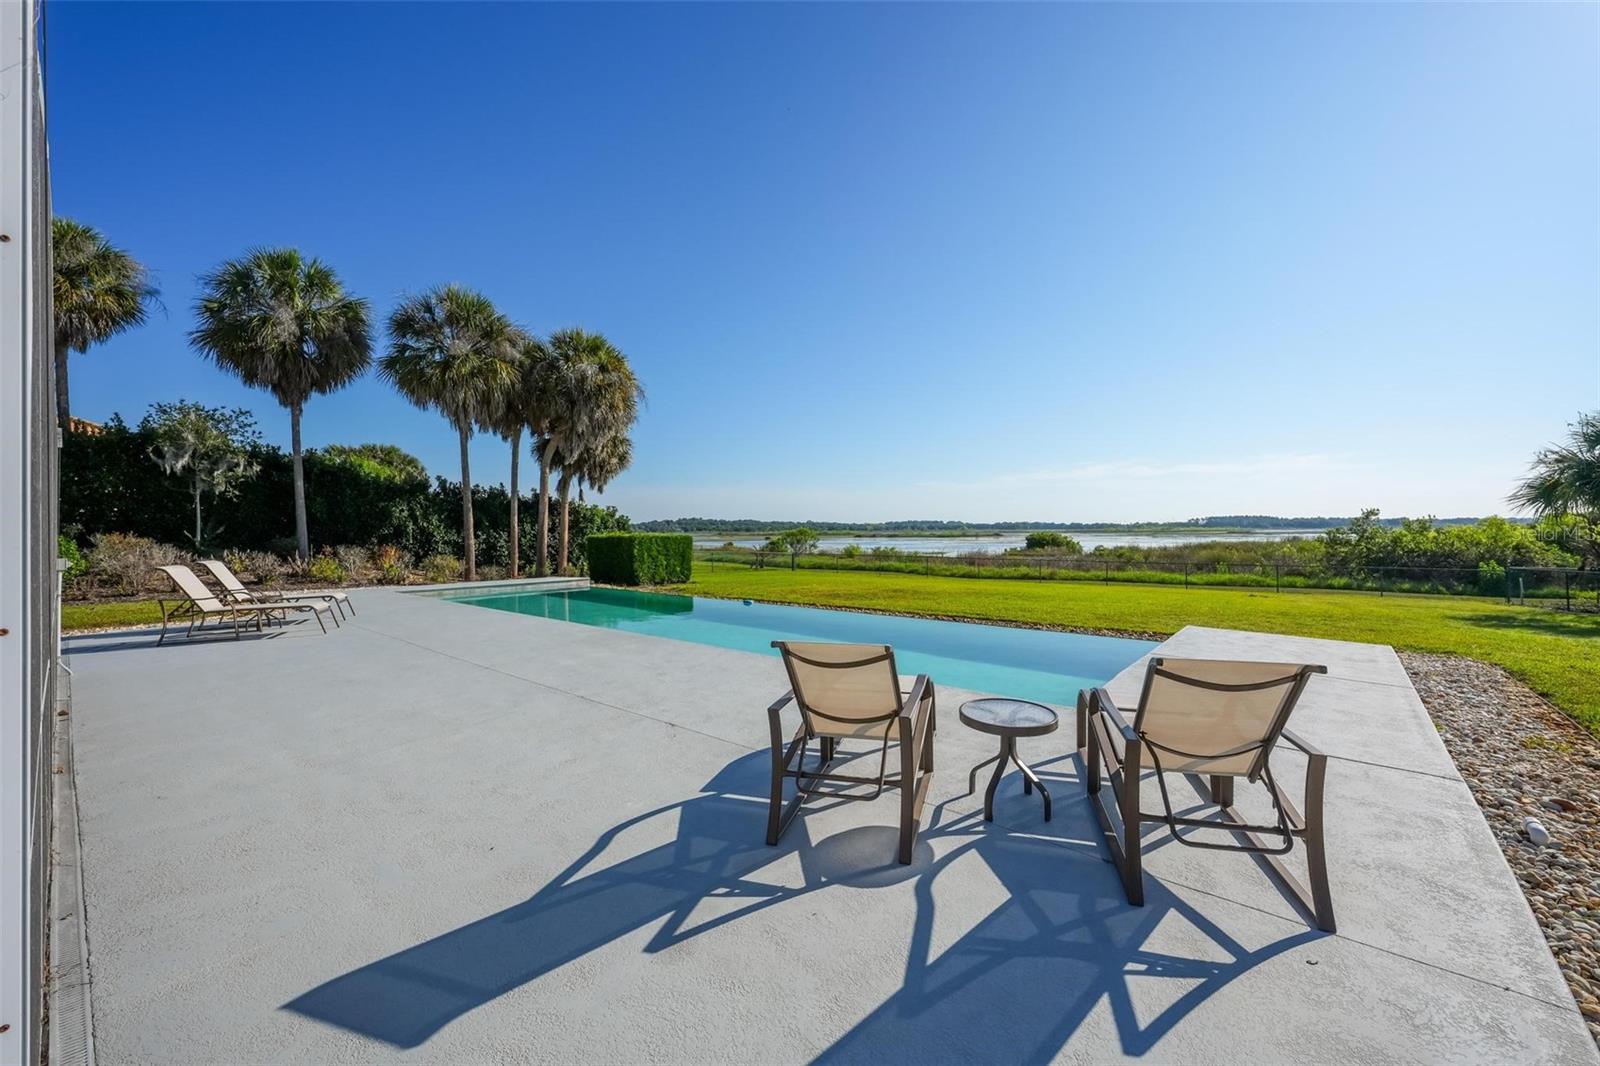
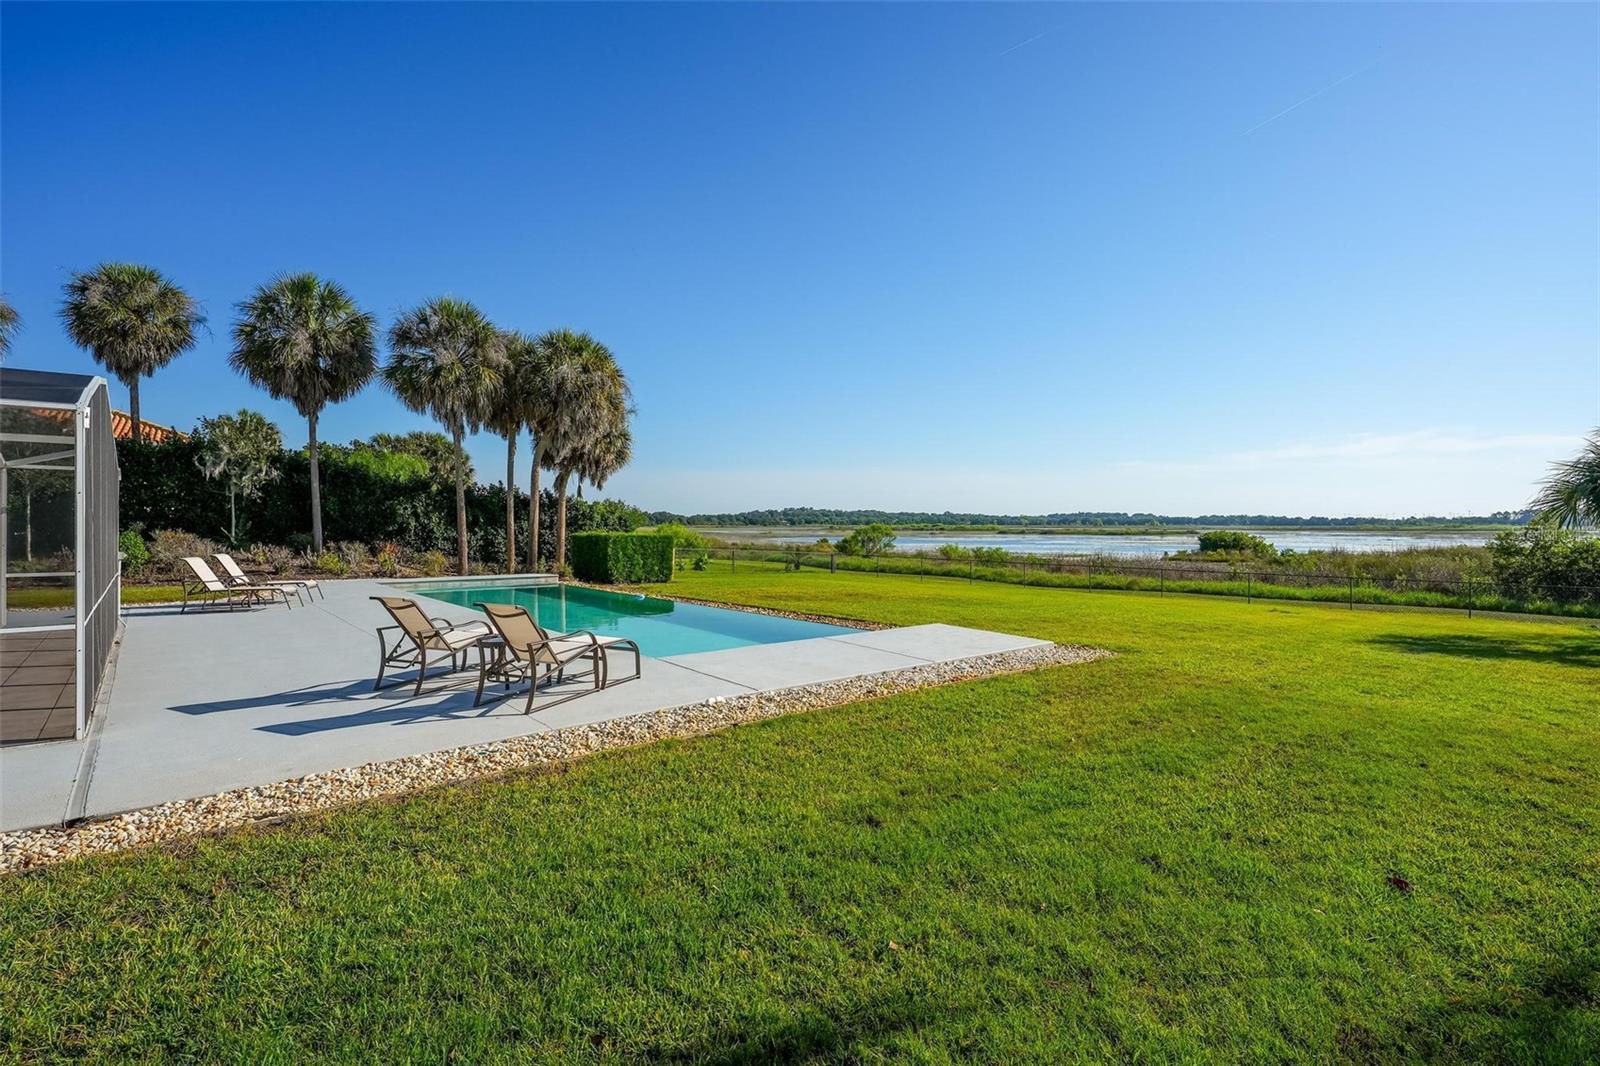
Backyard pool with lounge chairs and a lake view beyond the lawn.
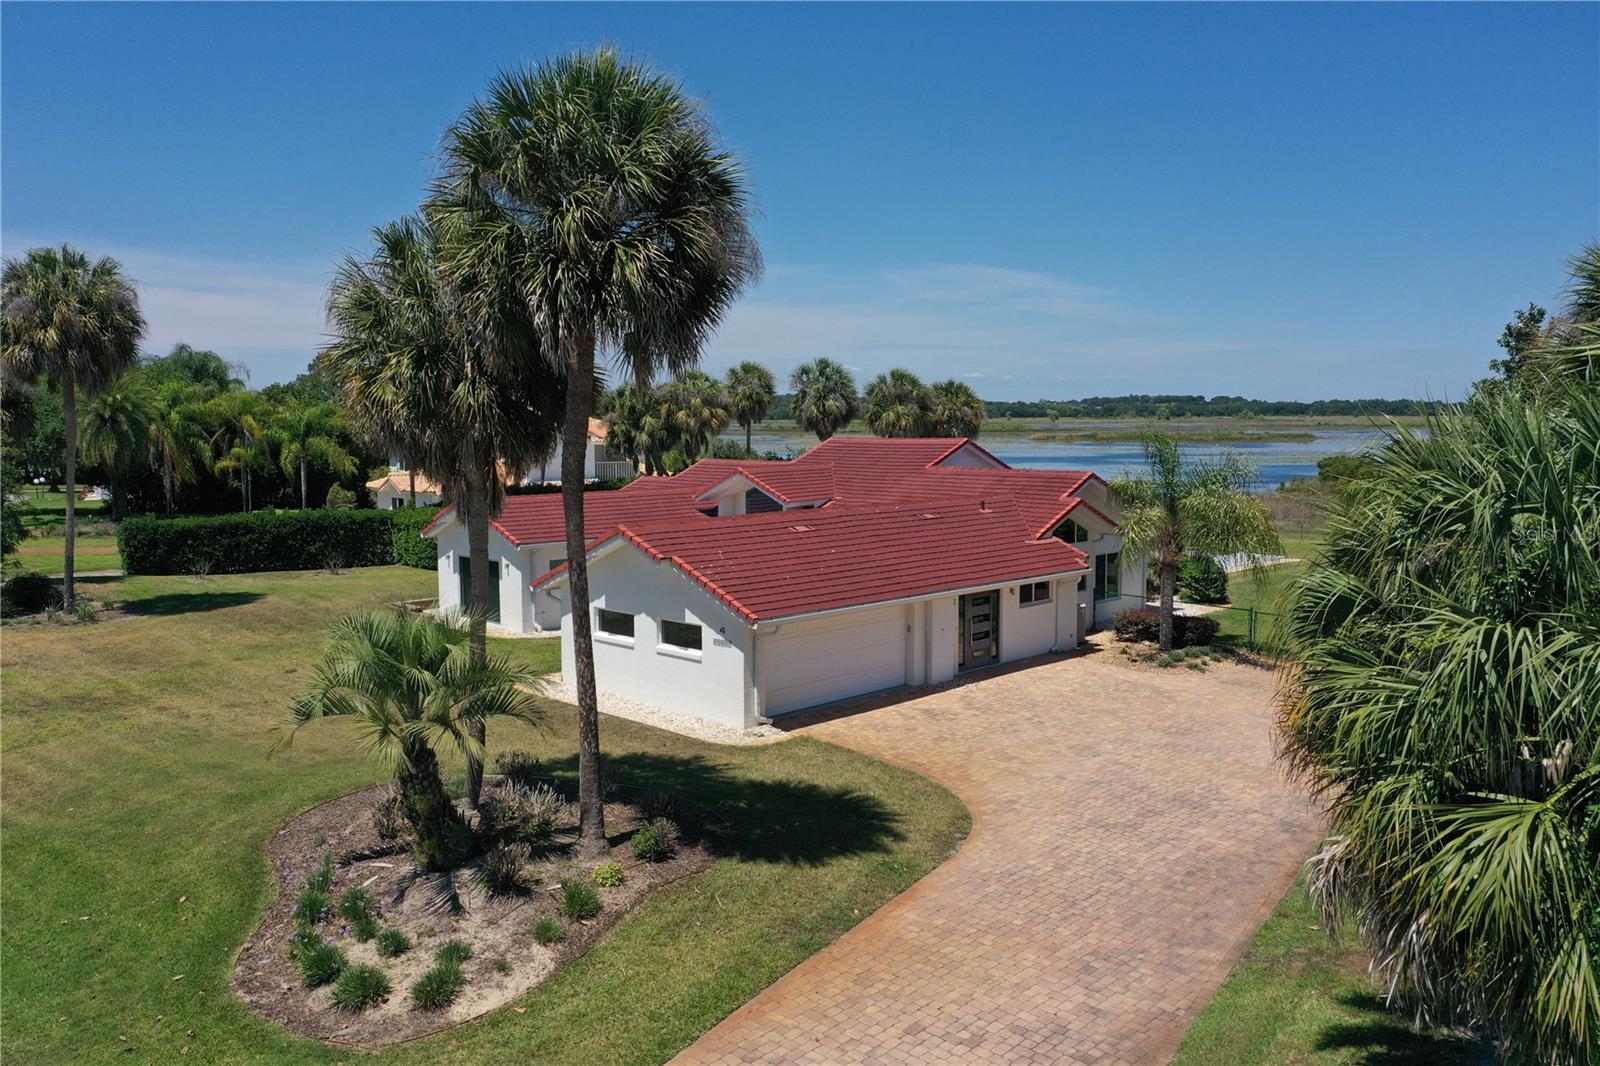
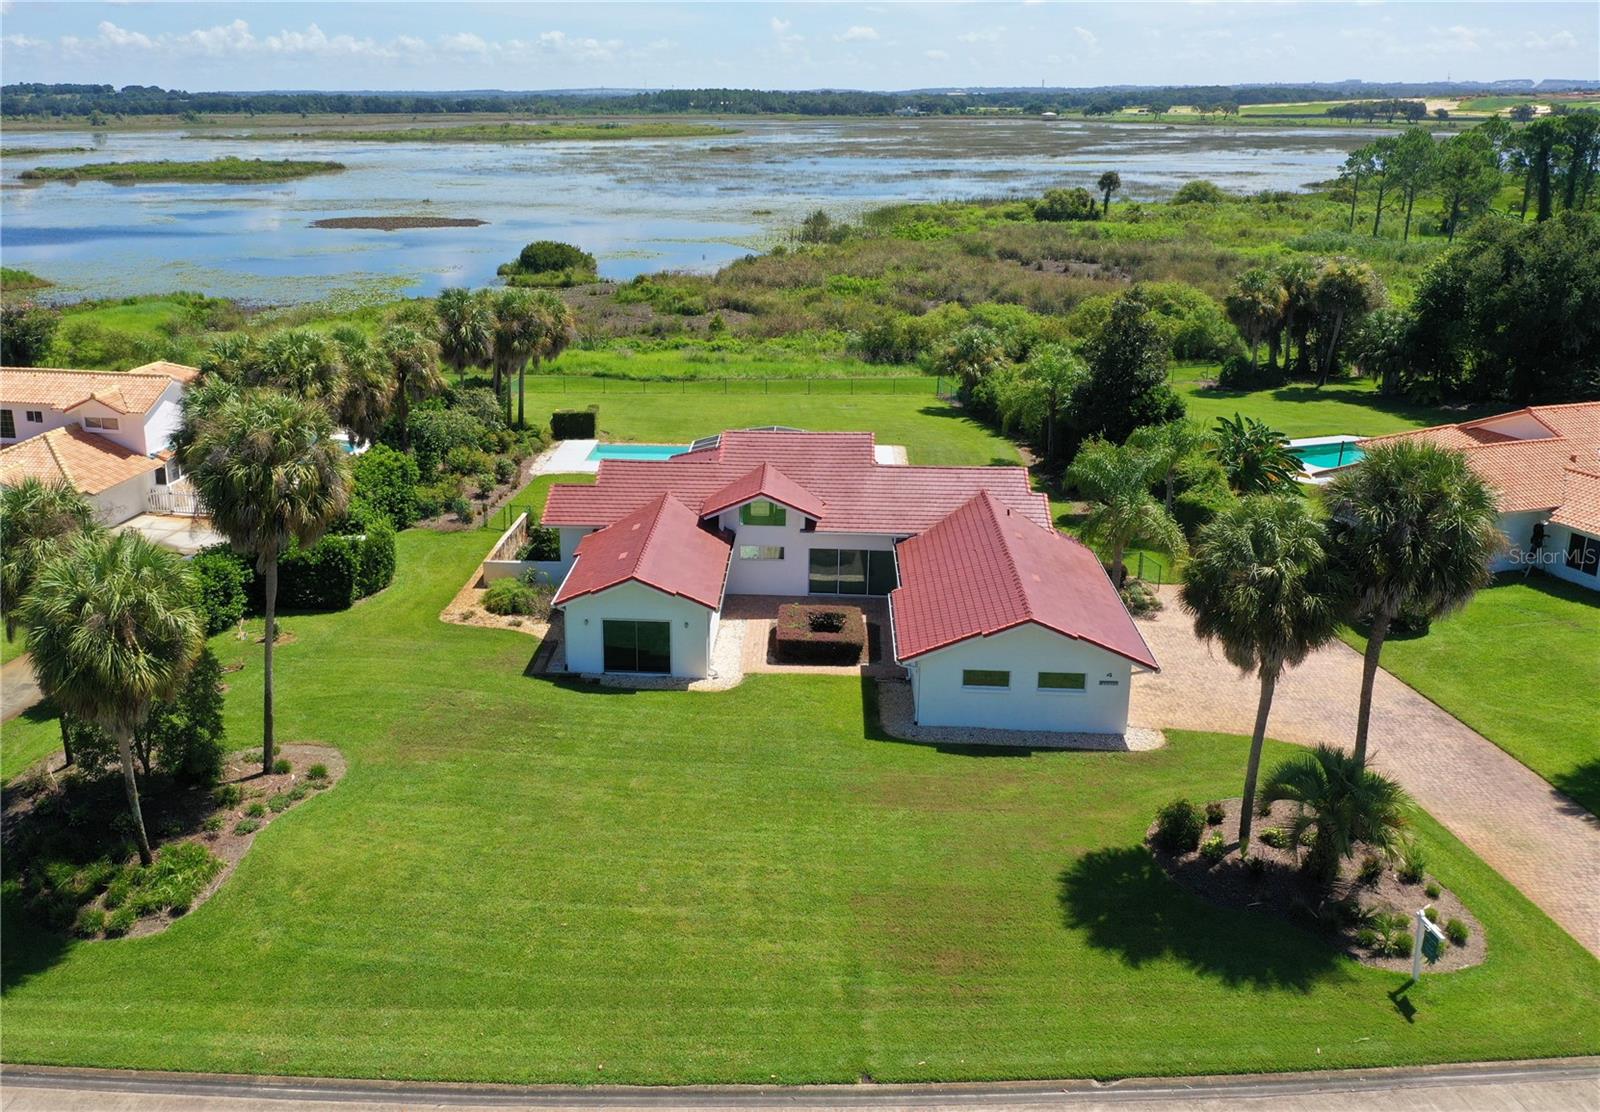
White home with a red tile roof, palm trees, brick driveway, and water in the background.
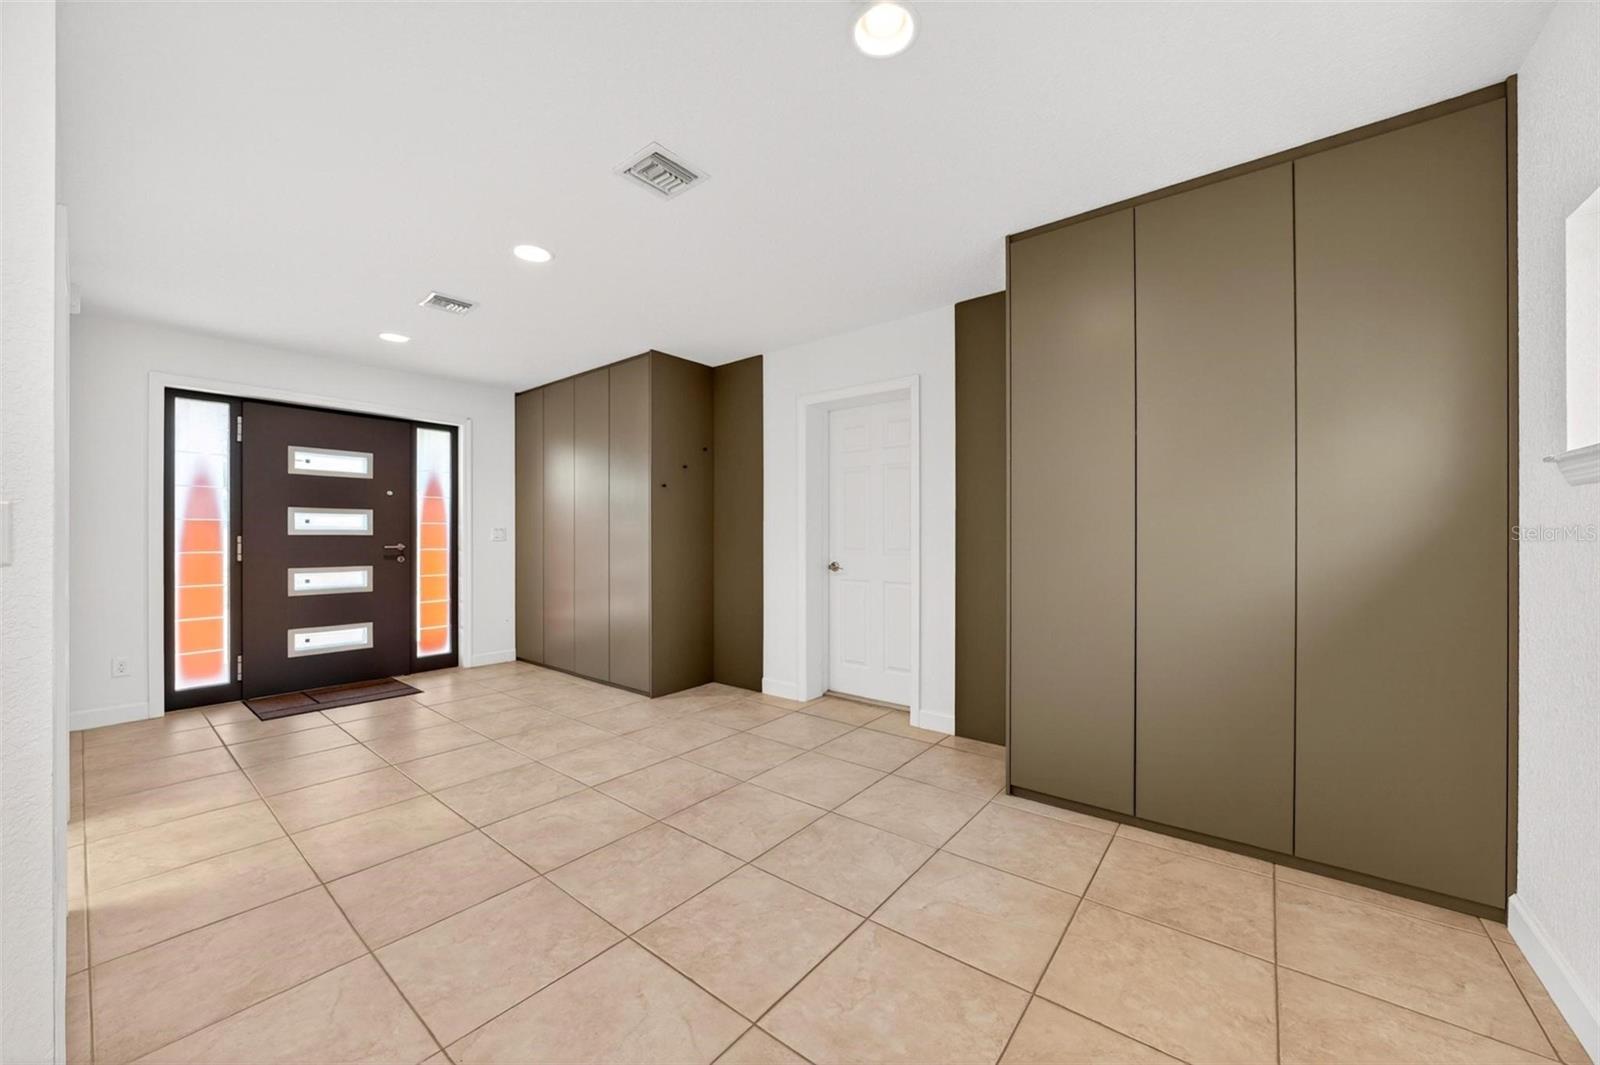
Entry foyer with beige tile floors, a modern front door, and built-in storage cabinets.
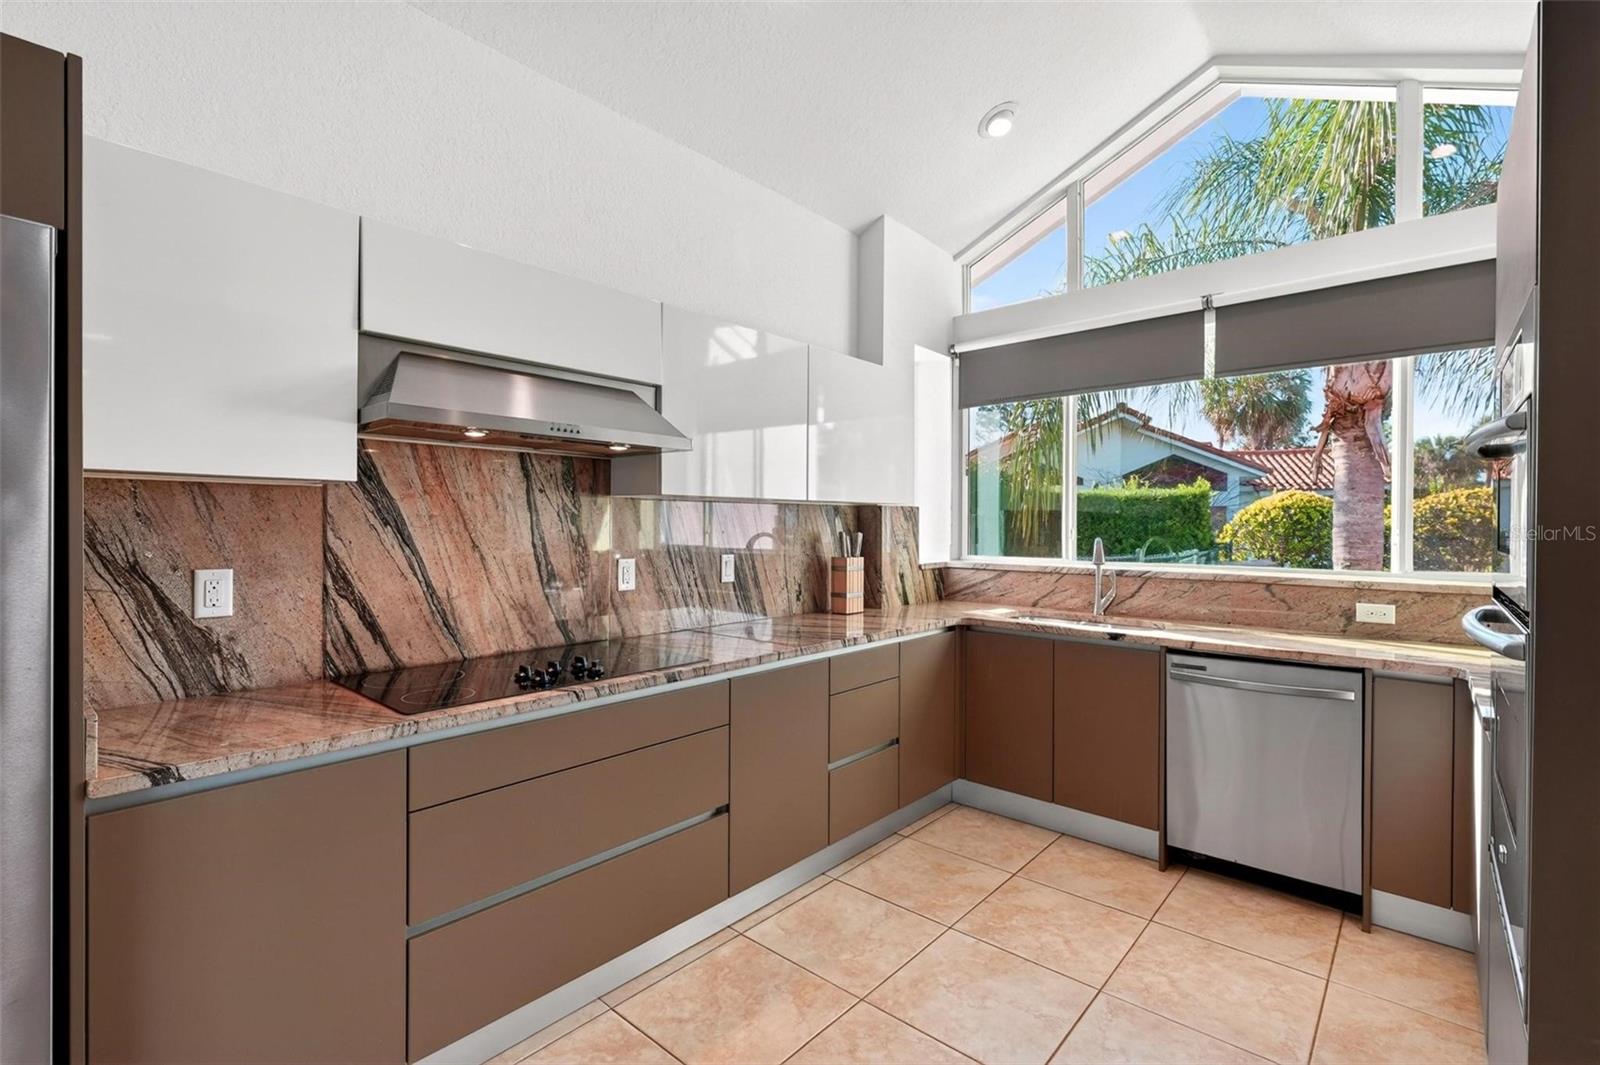
Modern kitchen with veined stone counters, two-tone cabinetry, and a large window overlooking palm trees.
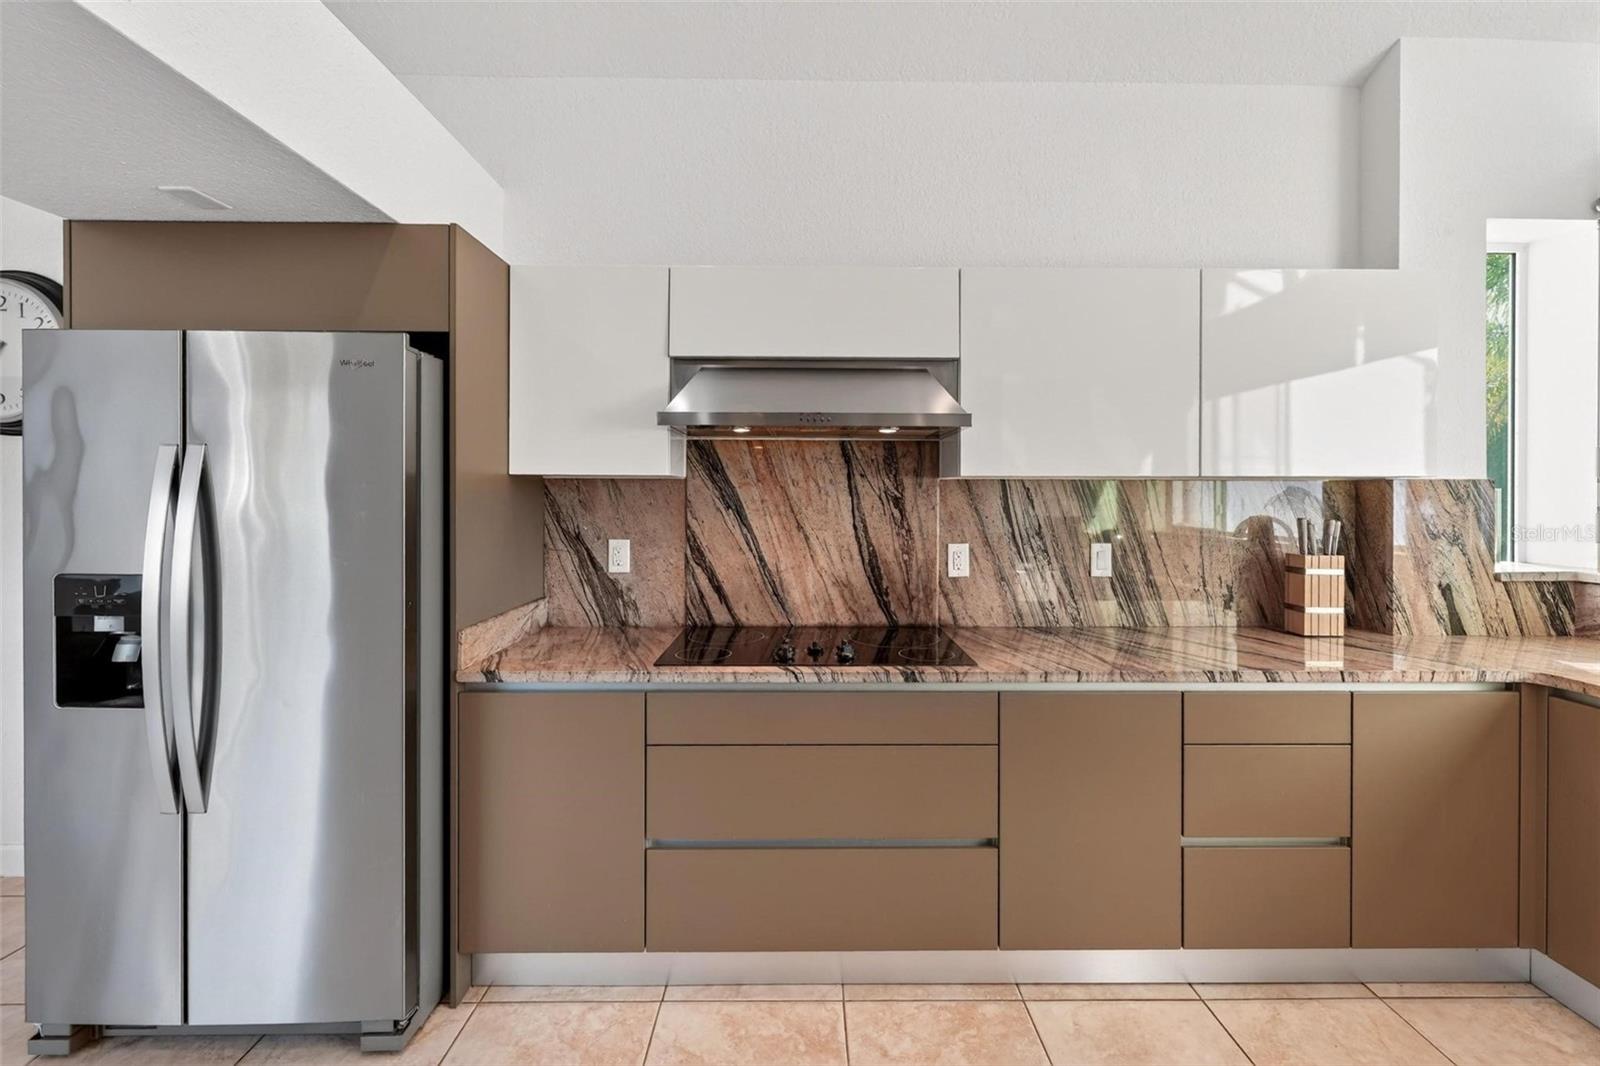
Kitchen with veined stone counters, white upper cabinets, brown lower cabinets, and a stainless steel refrigerator.
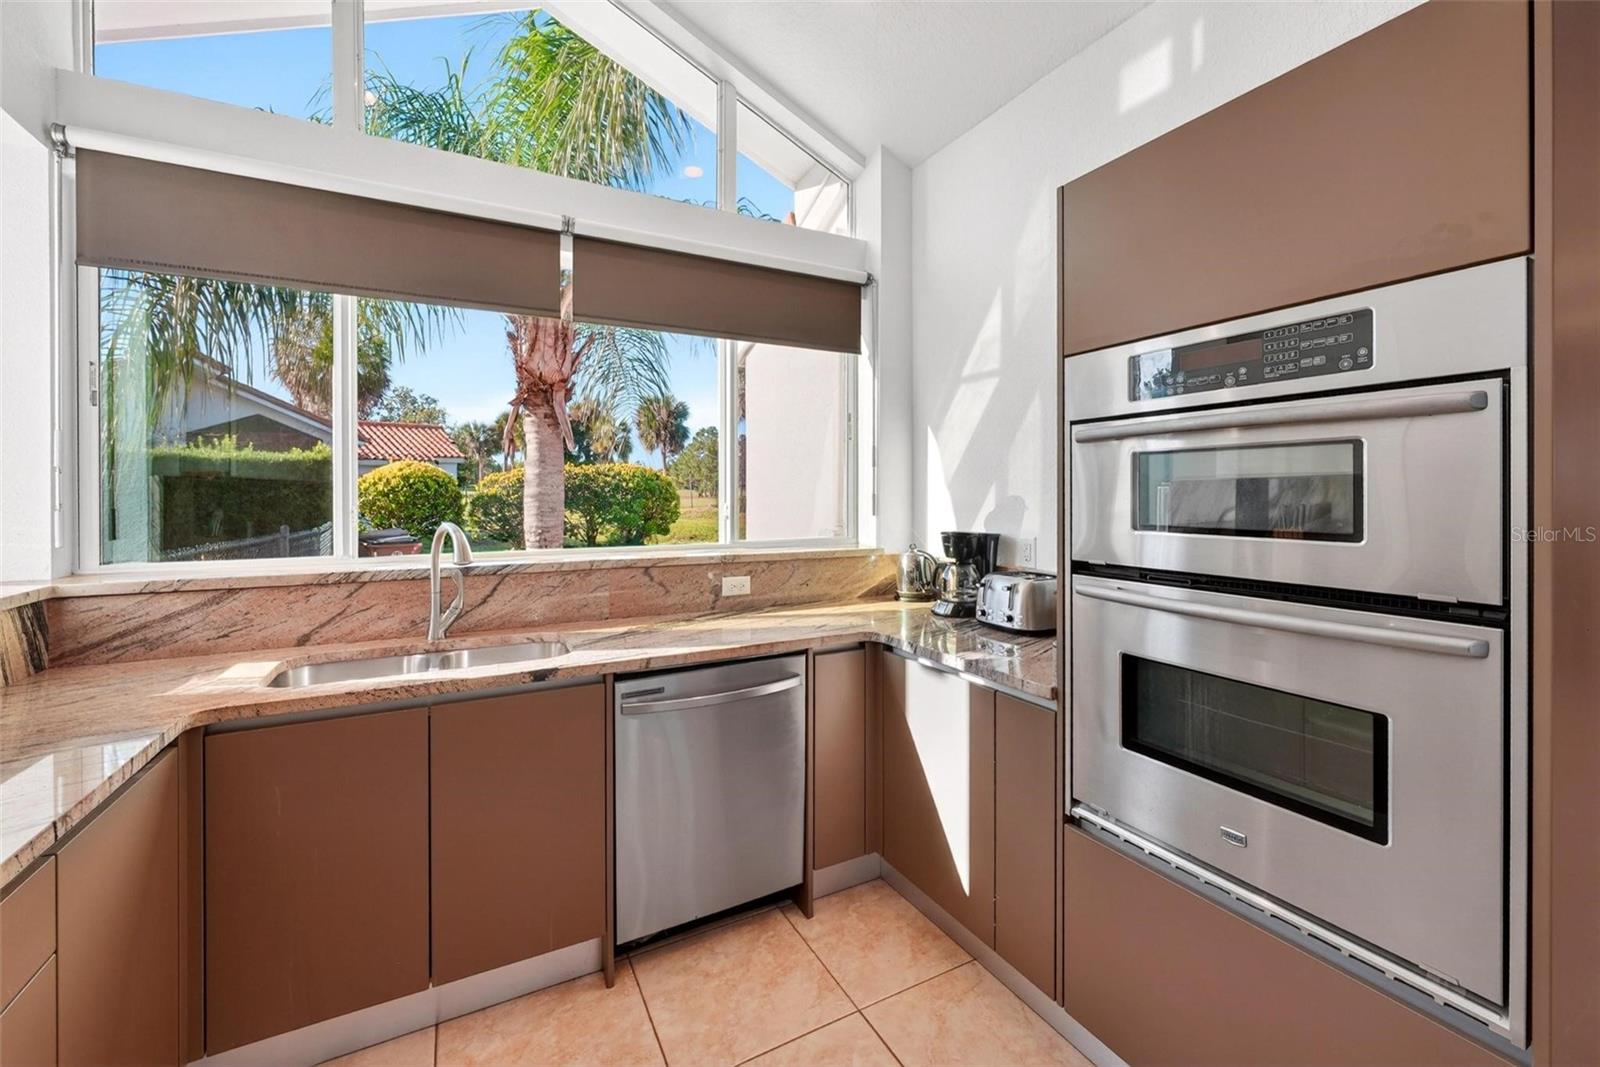
Kitchen with stone counters, stainless steel double ovens, and large windows overlooking palm trees.
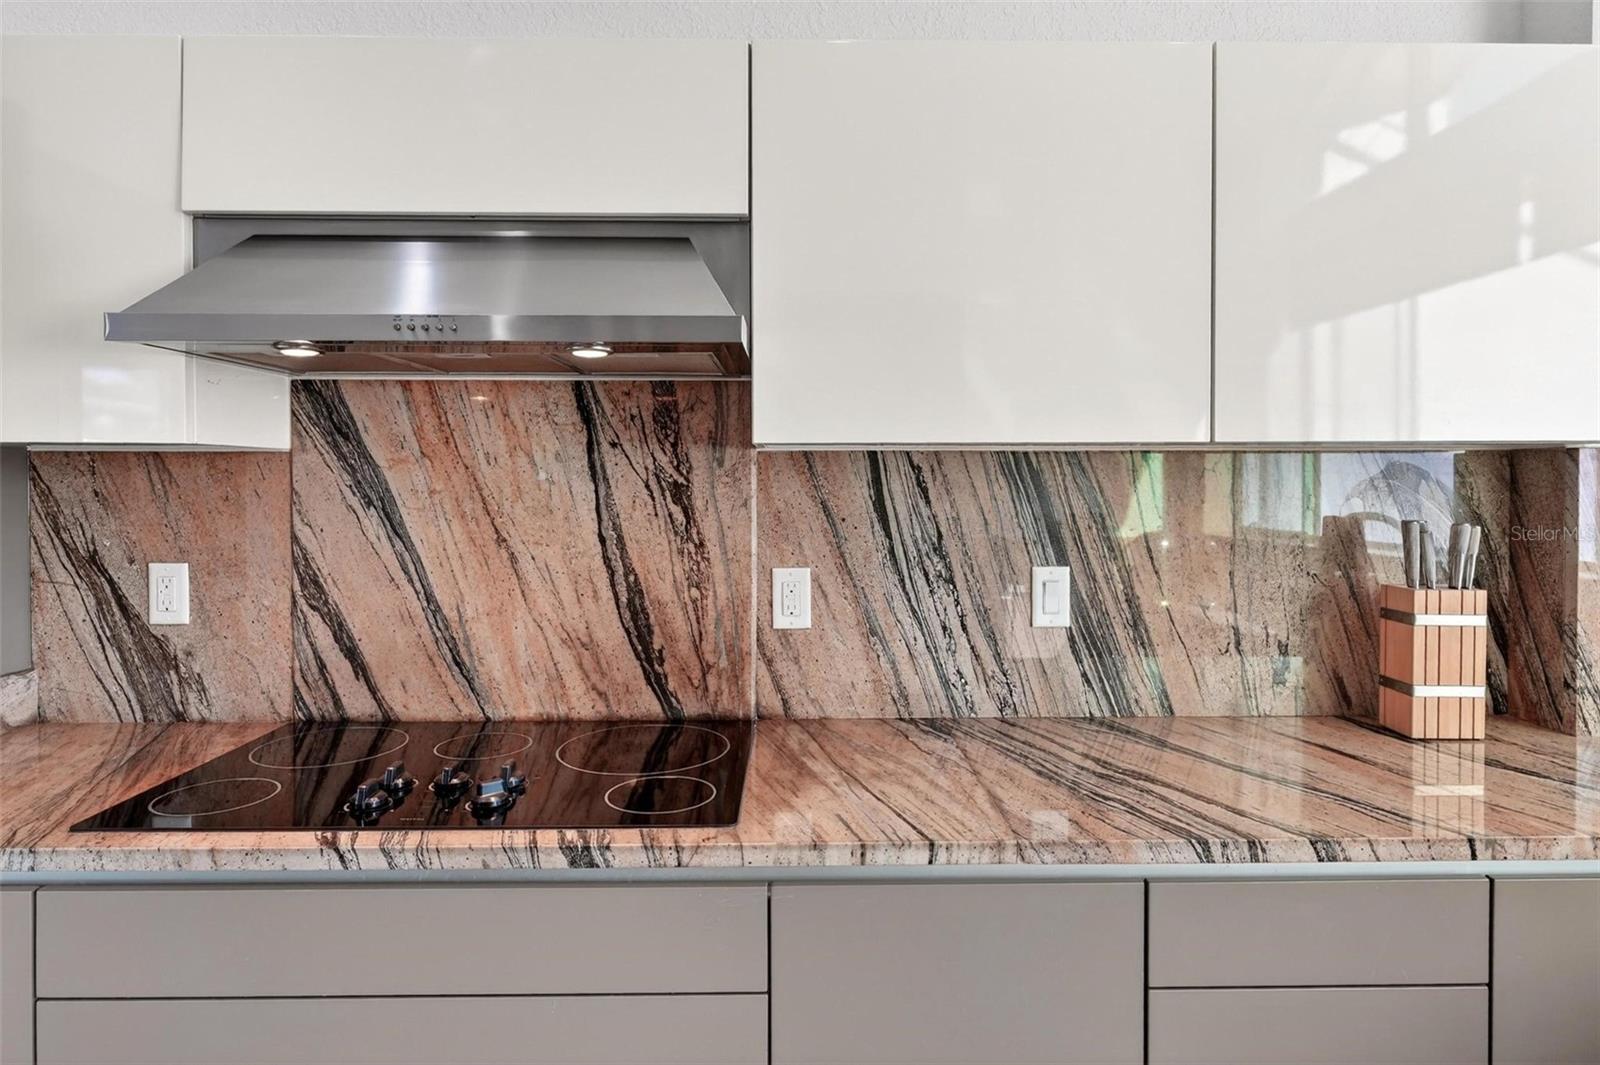
Kitchen with a black glass cooktop and dramatic pink-and-black veined stone counters and backsplash.
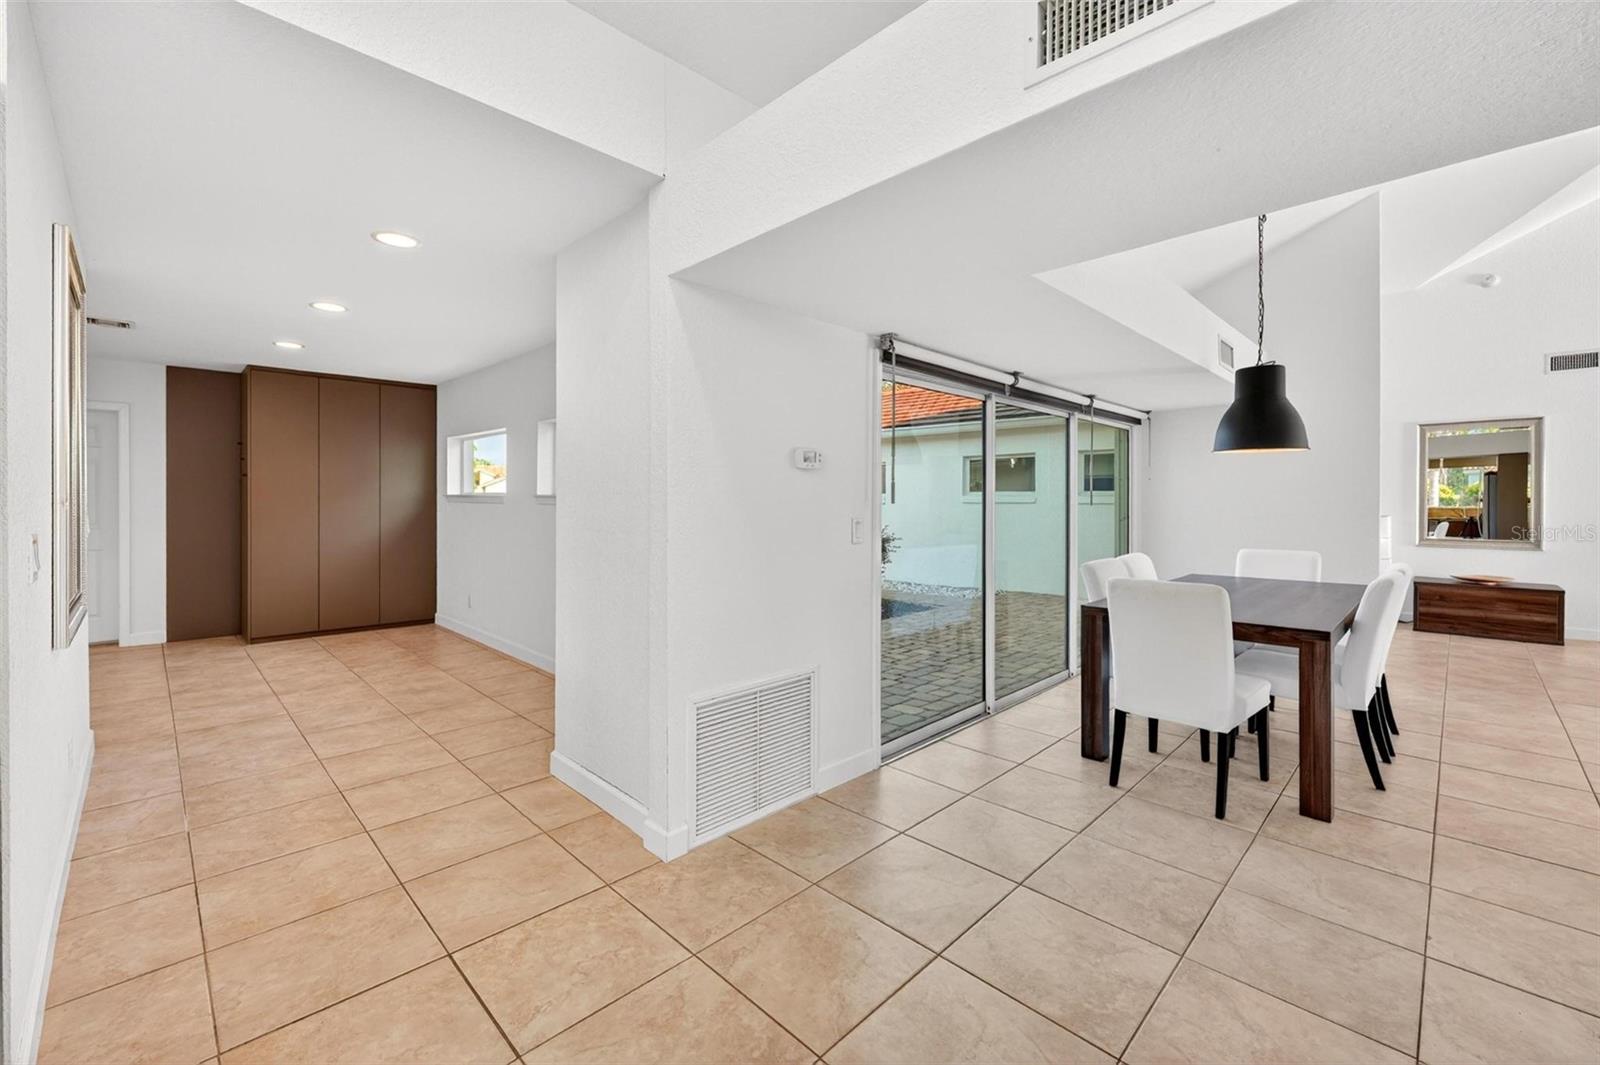
Open dining area with beige tile floors, white chairs, and sliding glass doors.
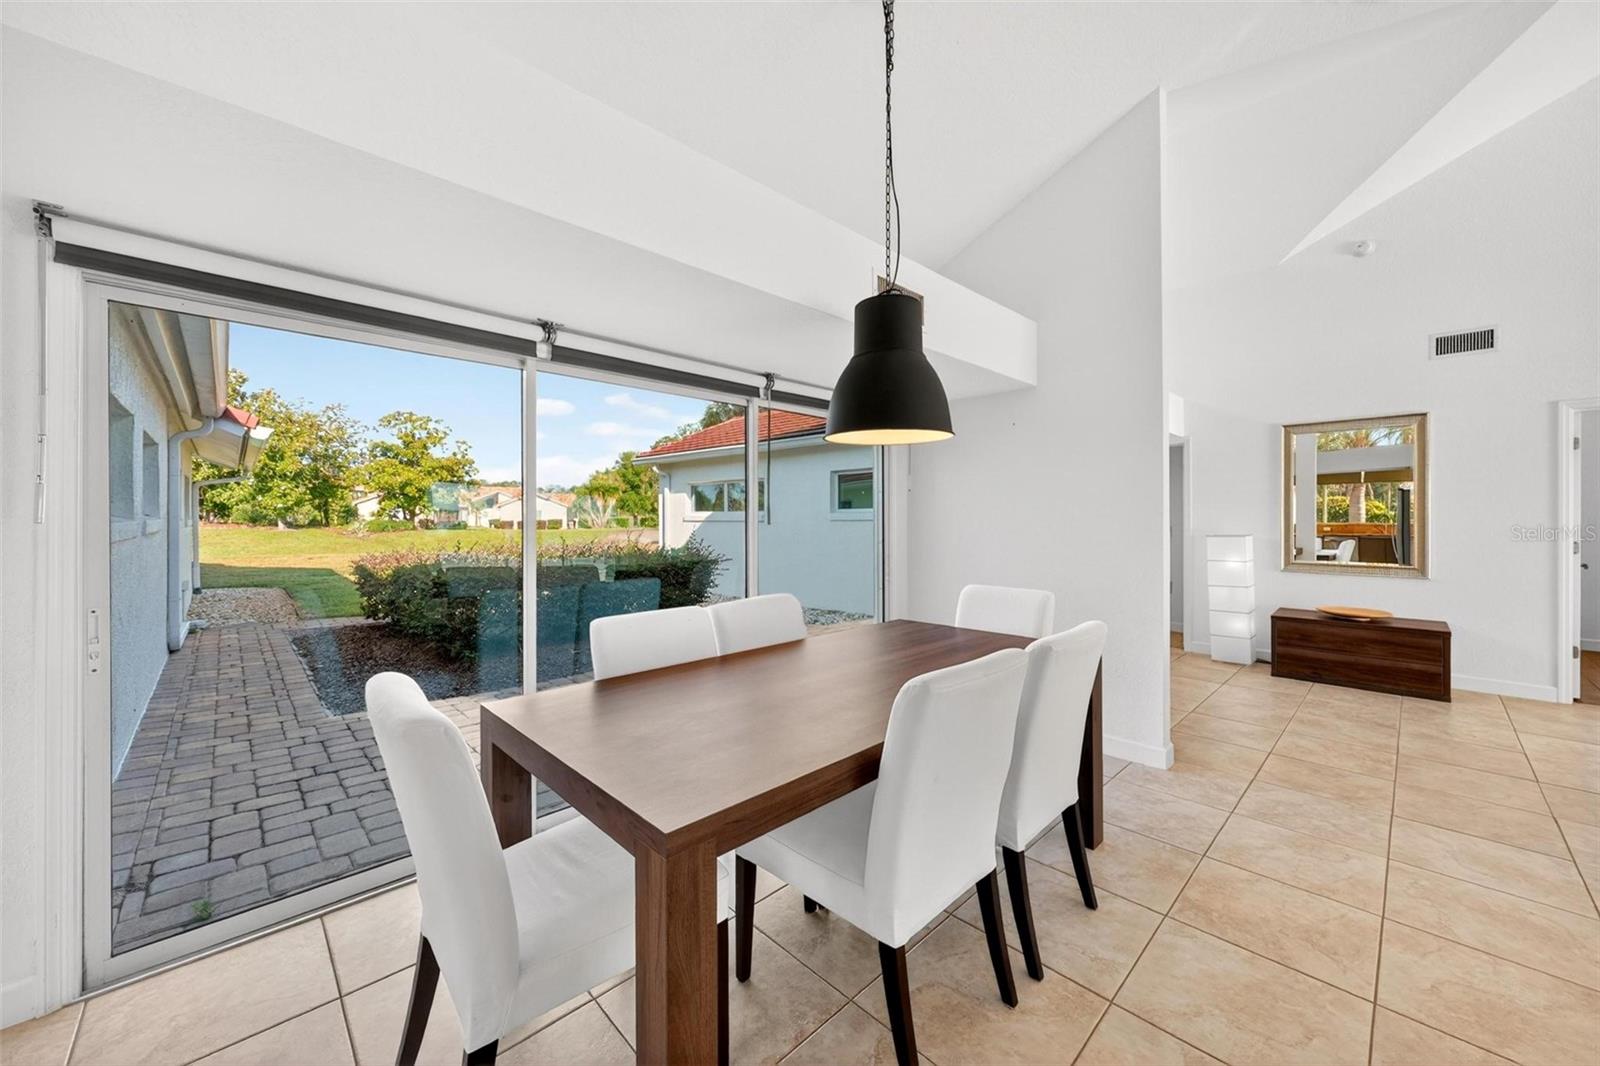
Dining room with a dark wood table and white chairs beside sliding glass doors opening to a patio.
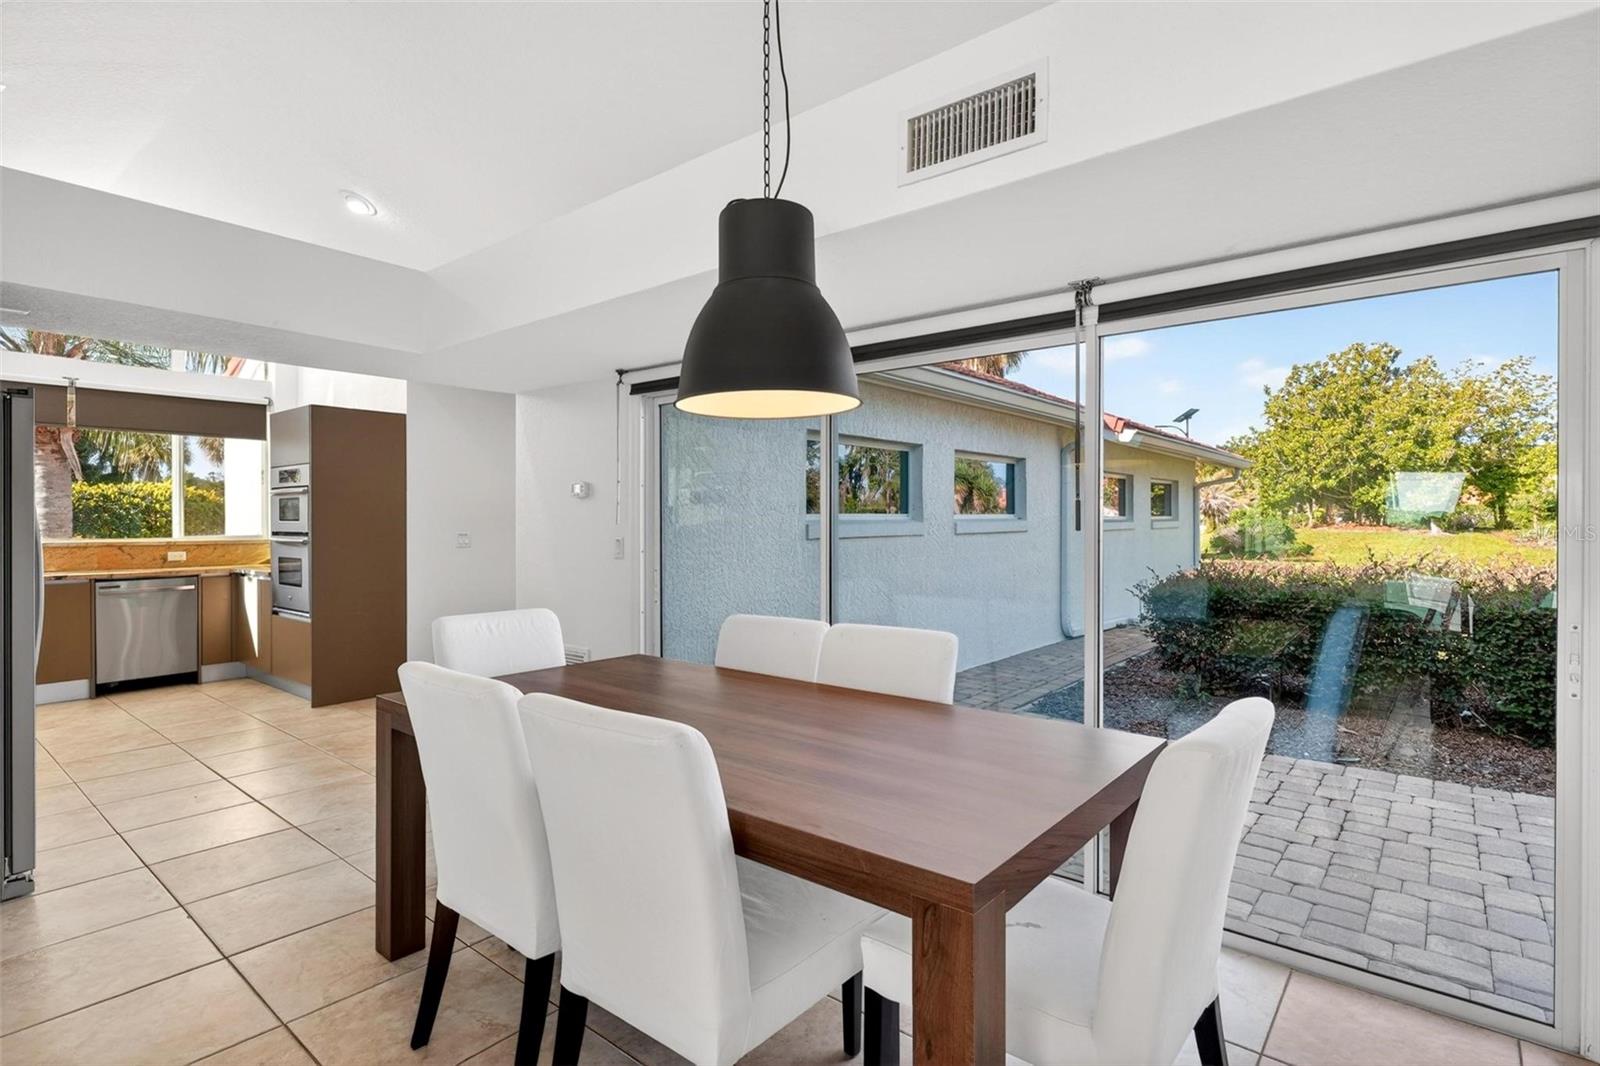
Dining area with a dark wood table beside sliding glass doors opening to a paved patio.
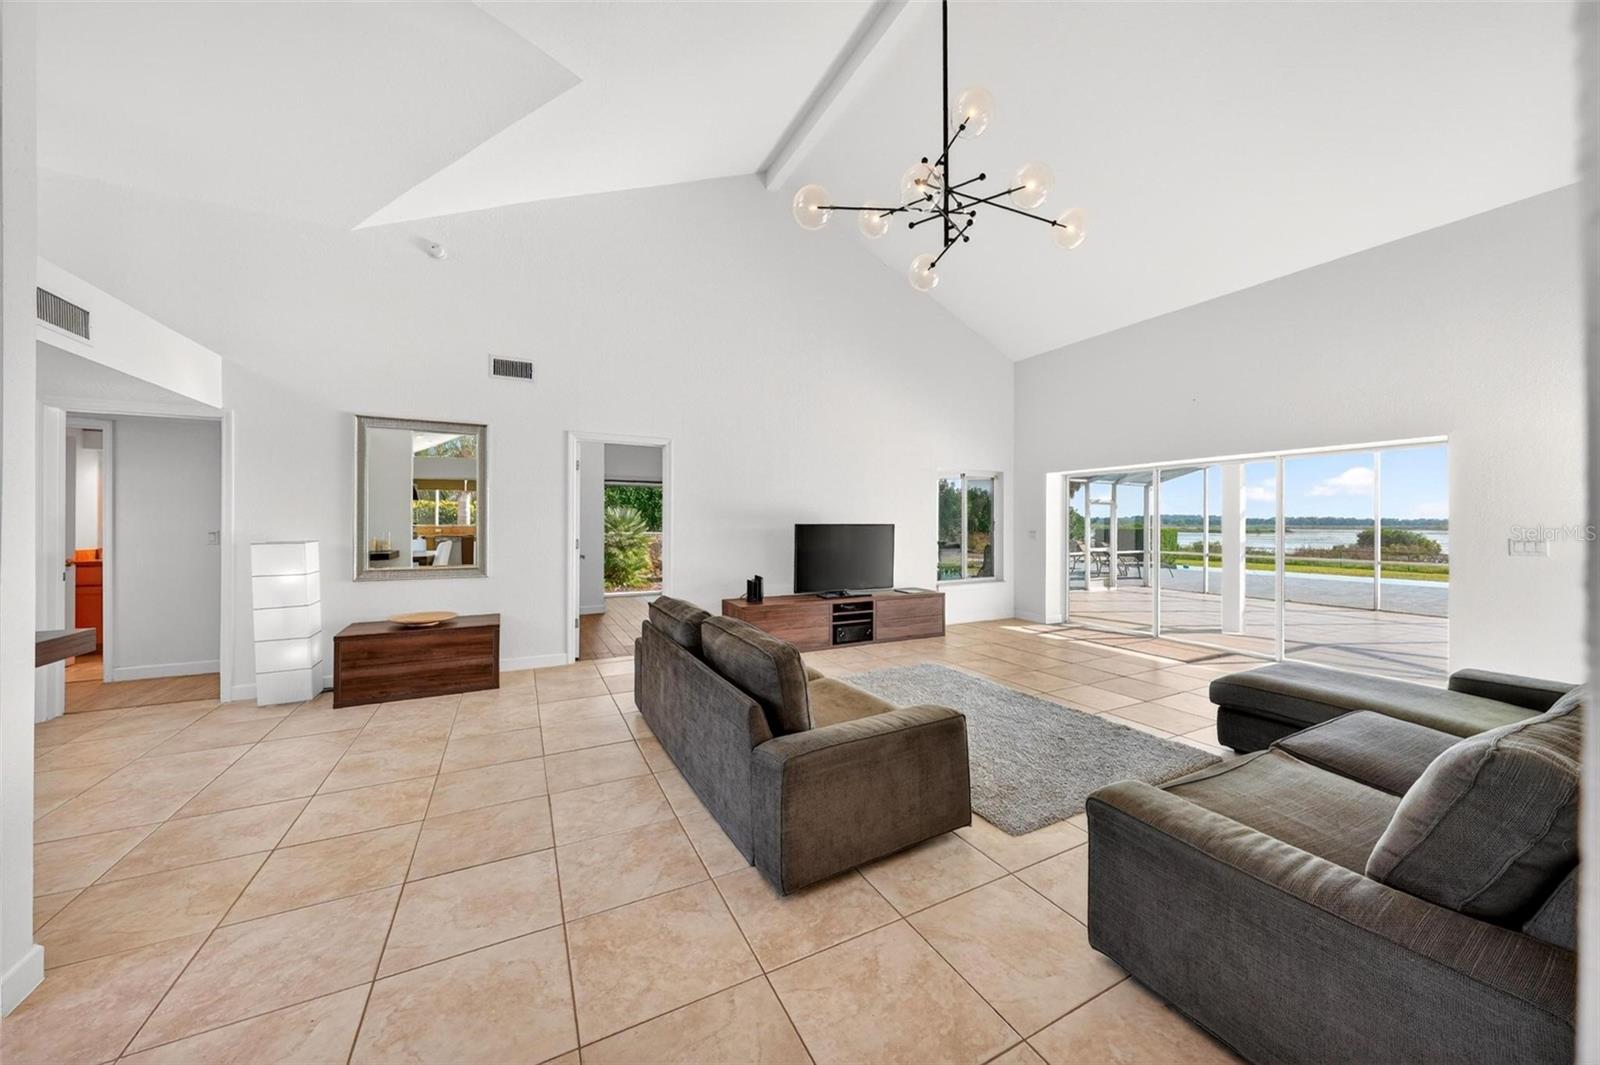
Furnished living room with vaulted ceiling, gray sofas, and sliding doors overlooking the water.
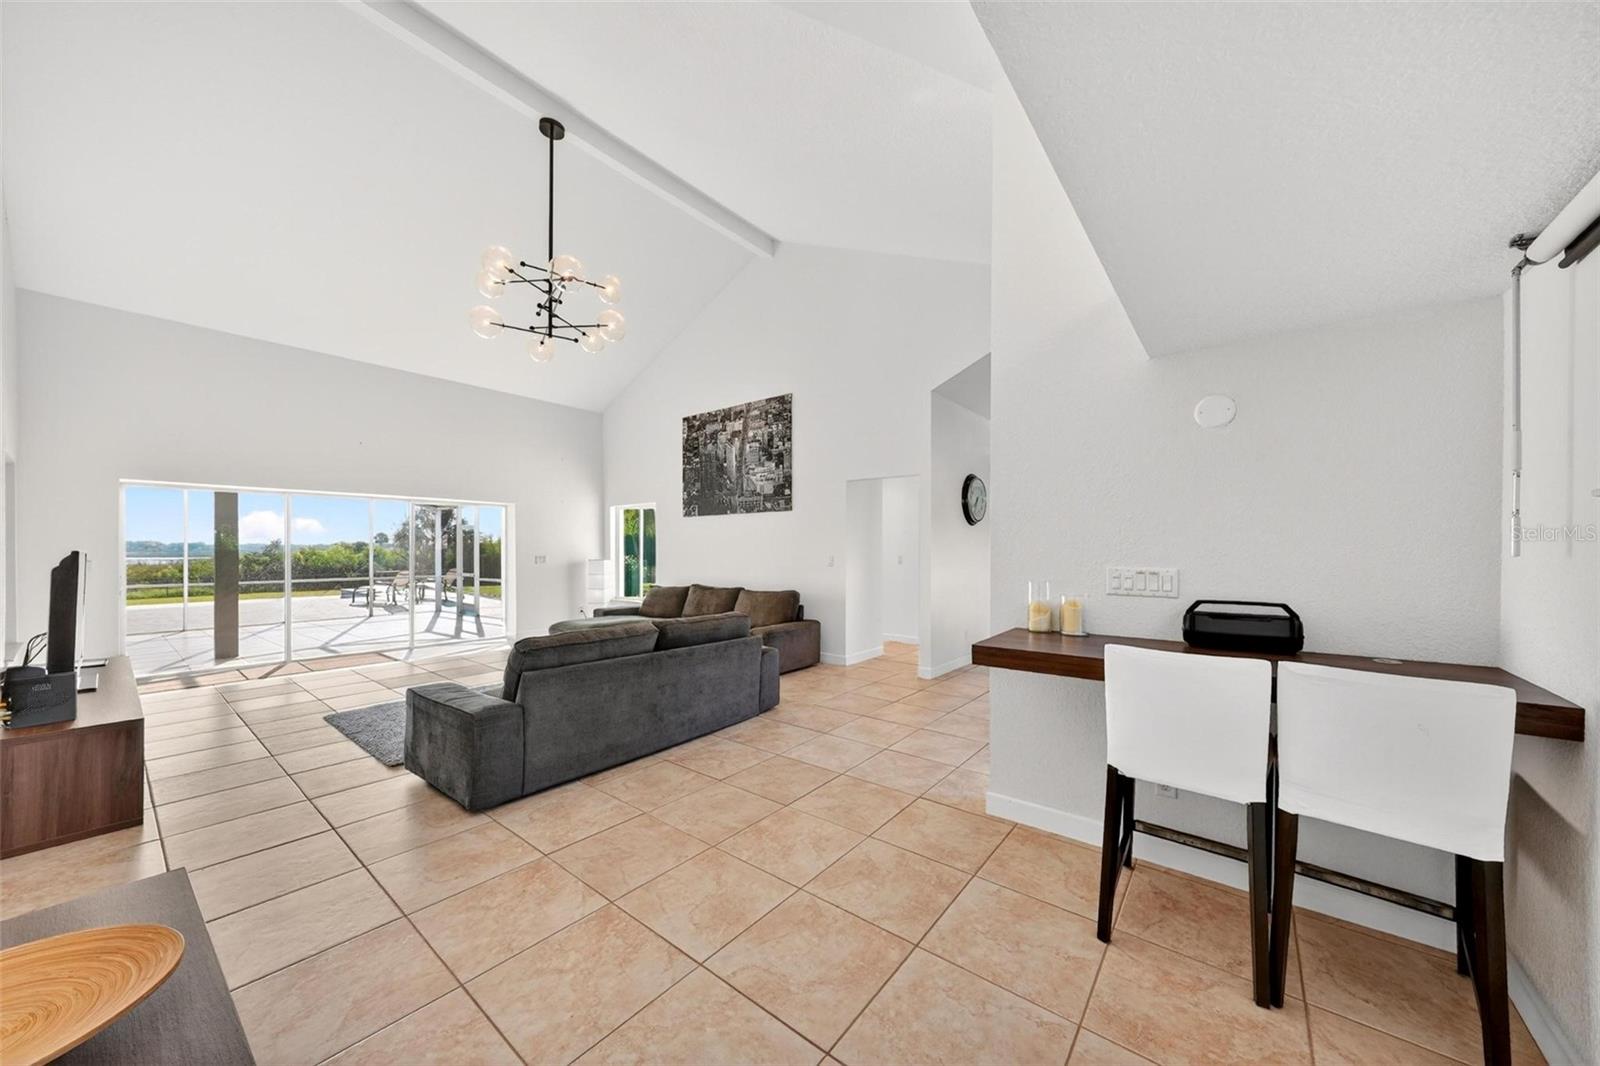
Open-plan living room with vaulted ceiling, gray sectional, tiled floors, and sliding doors overlooking water.
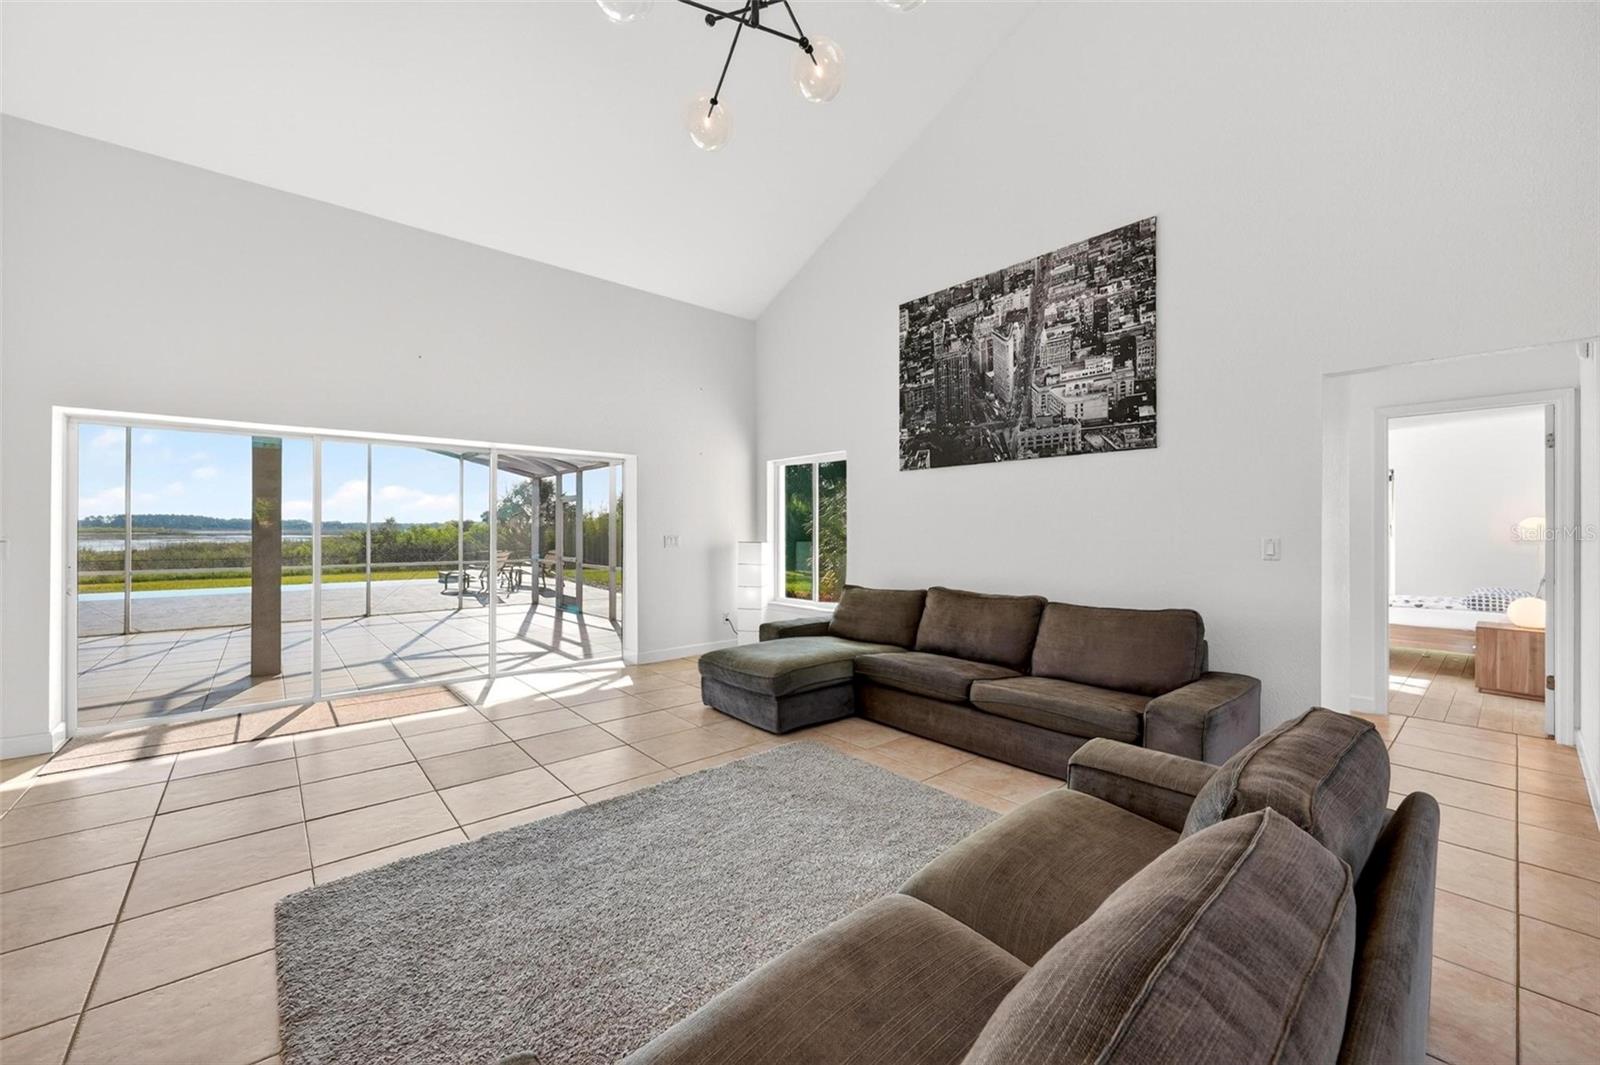
Living room with vaulted ceiling, gray sectional sofas, and sliding doors overlooking the water.
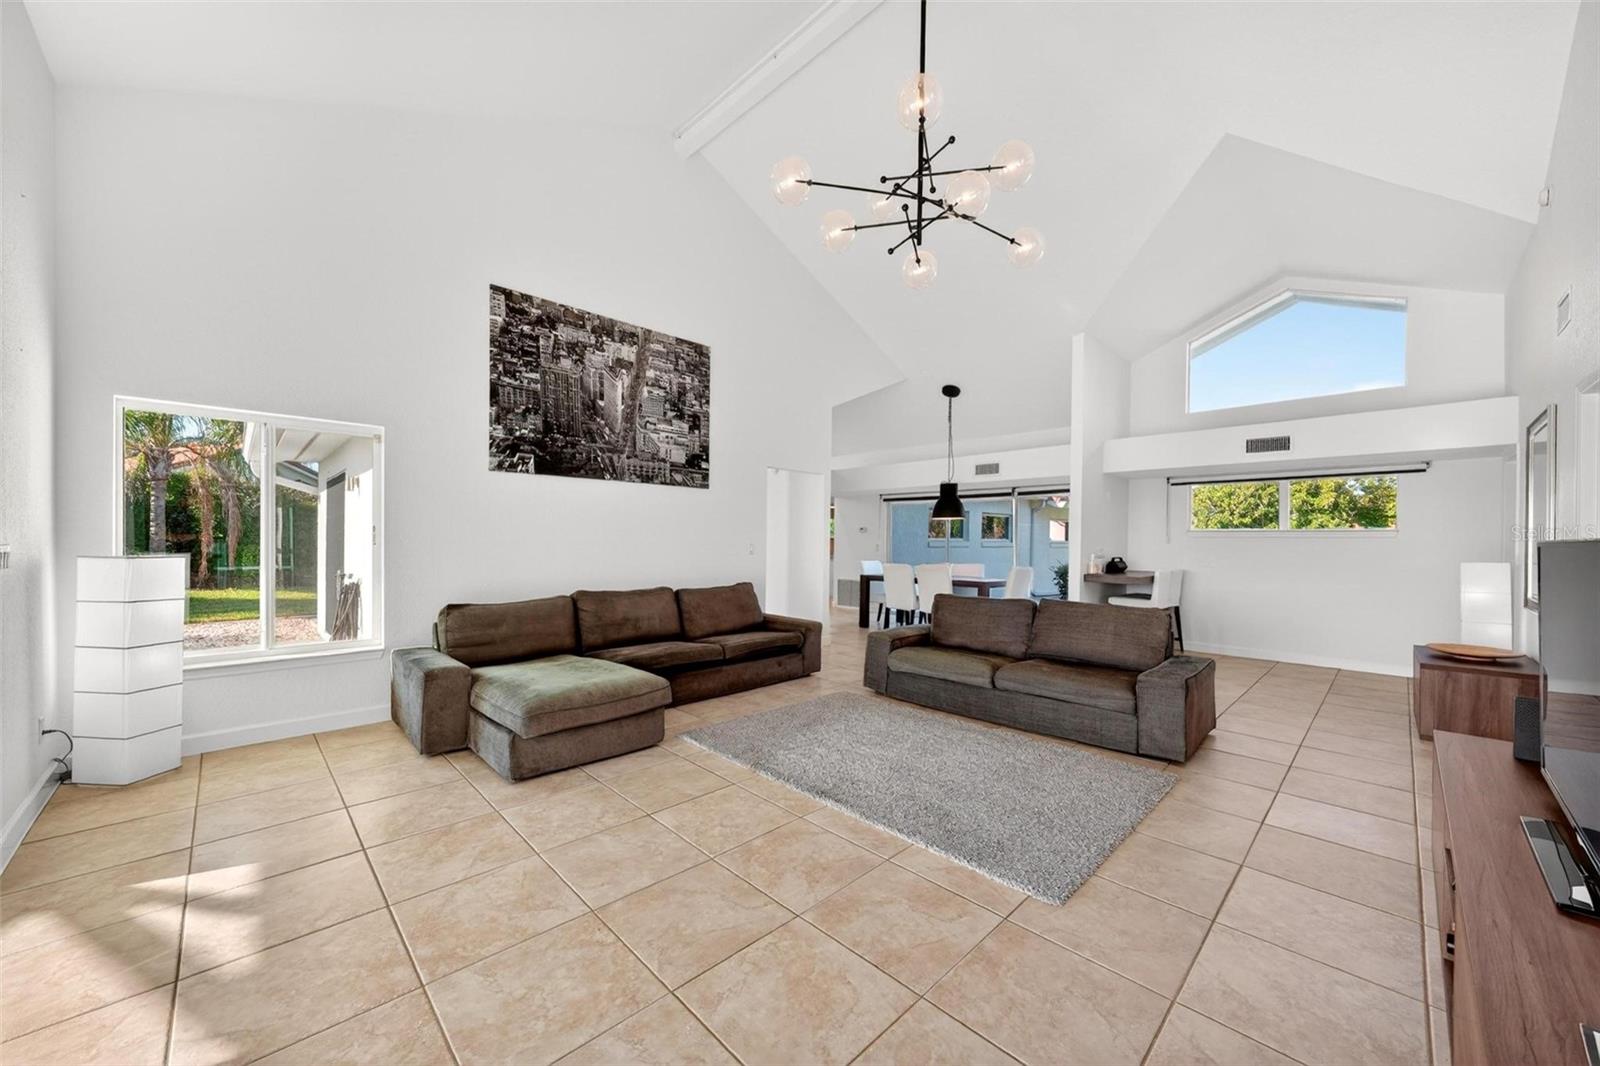
Vaulted living room with two brown sectional sofas, tile floors, and a modern chandelier.
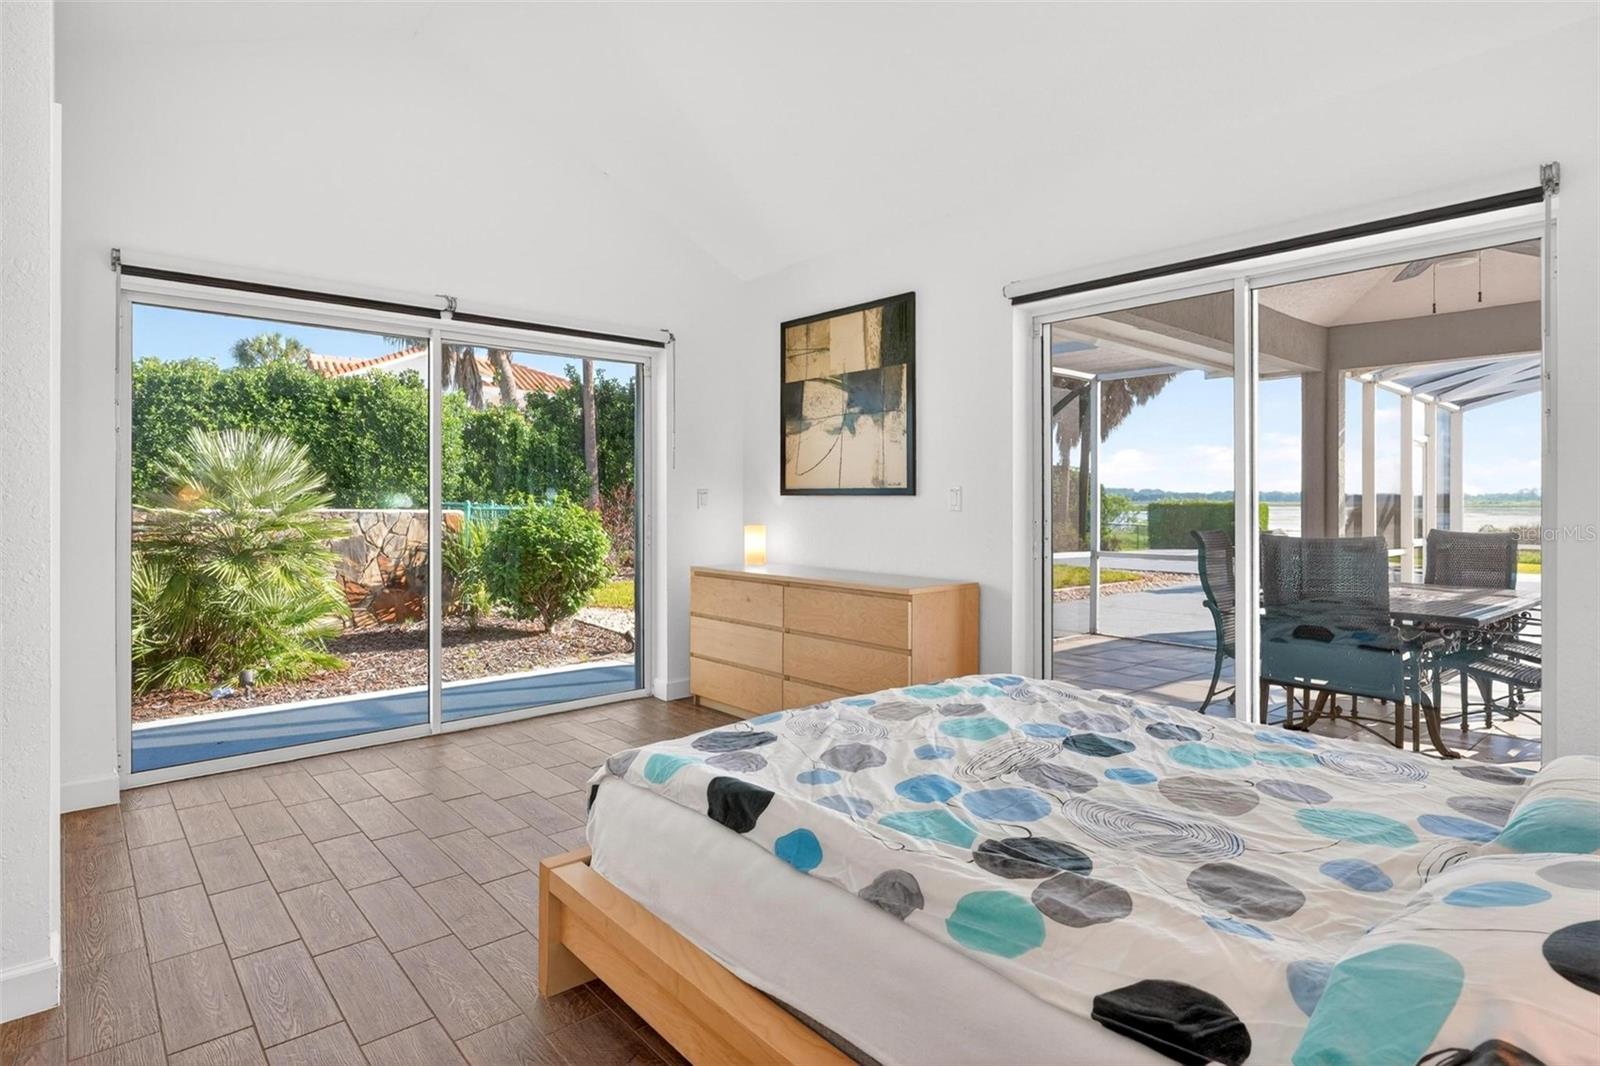
Bedroom with sliding doors opening to a covered patio and water view.
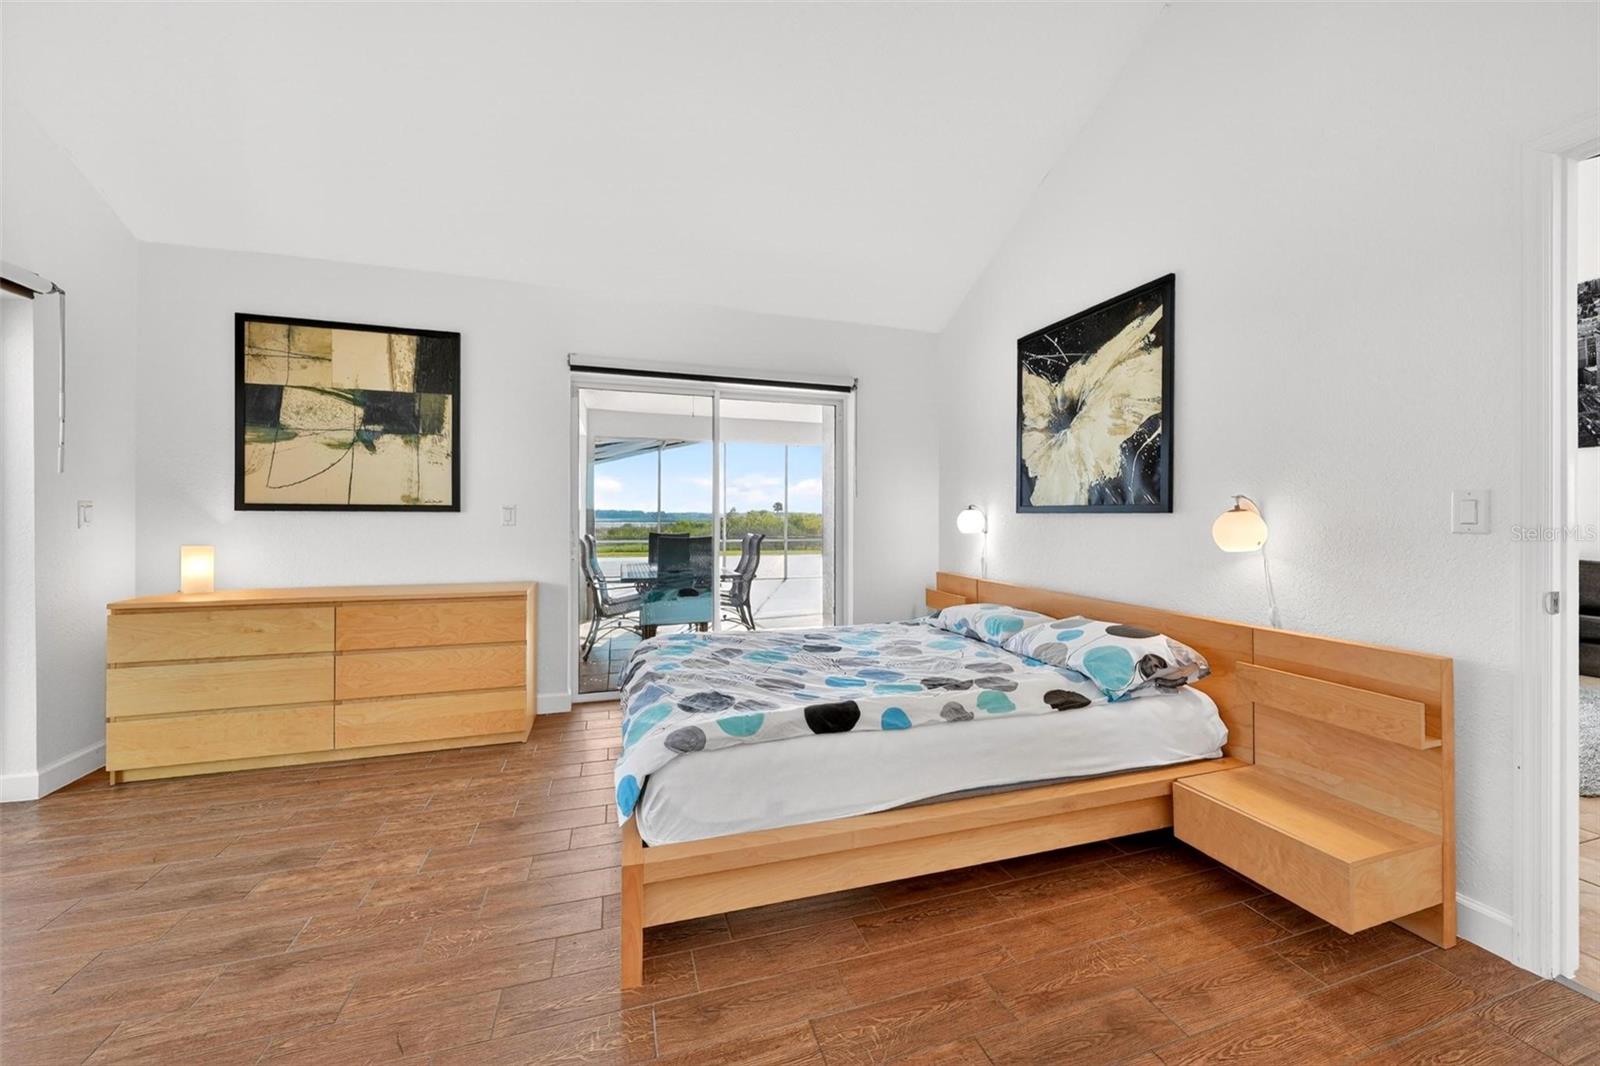
Bedroom with a low wooden bed and sliding glass doors opening to a patio with a water view.
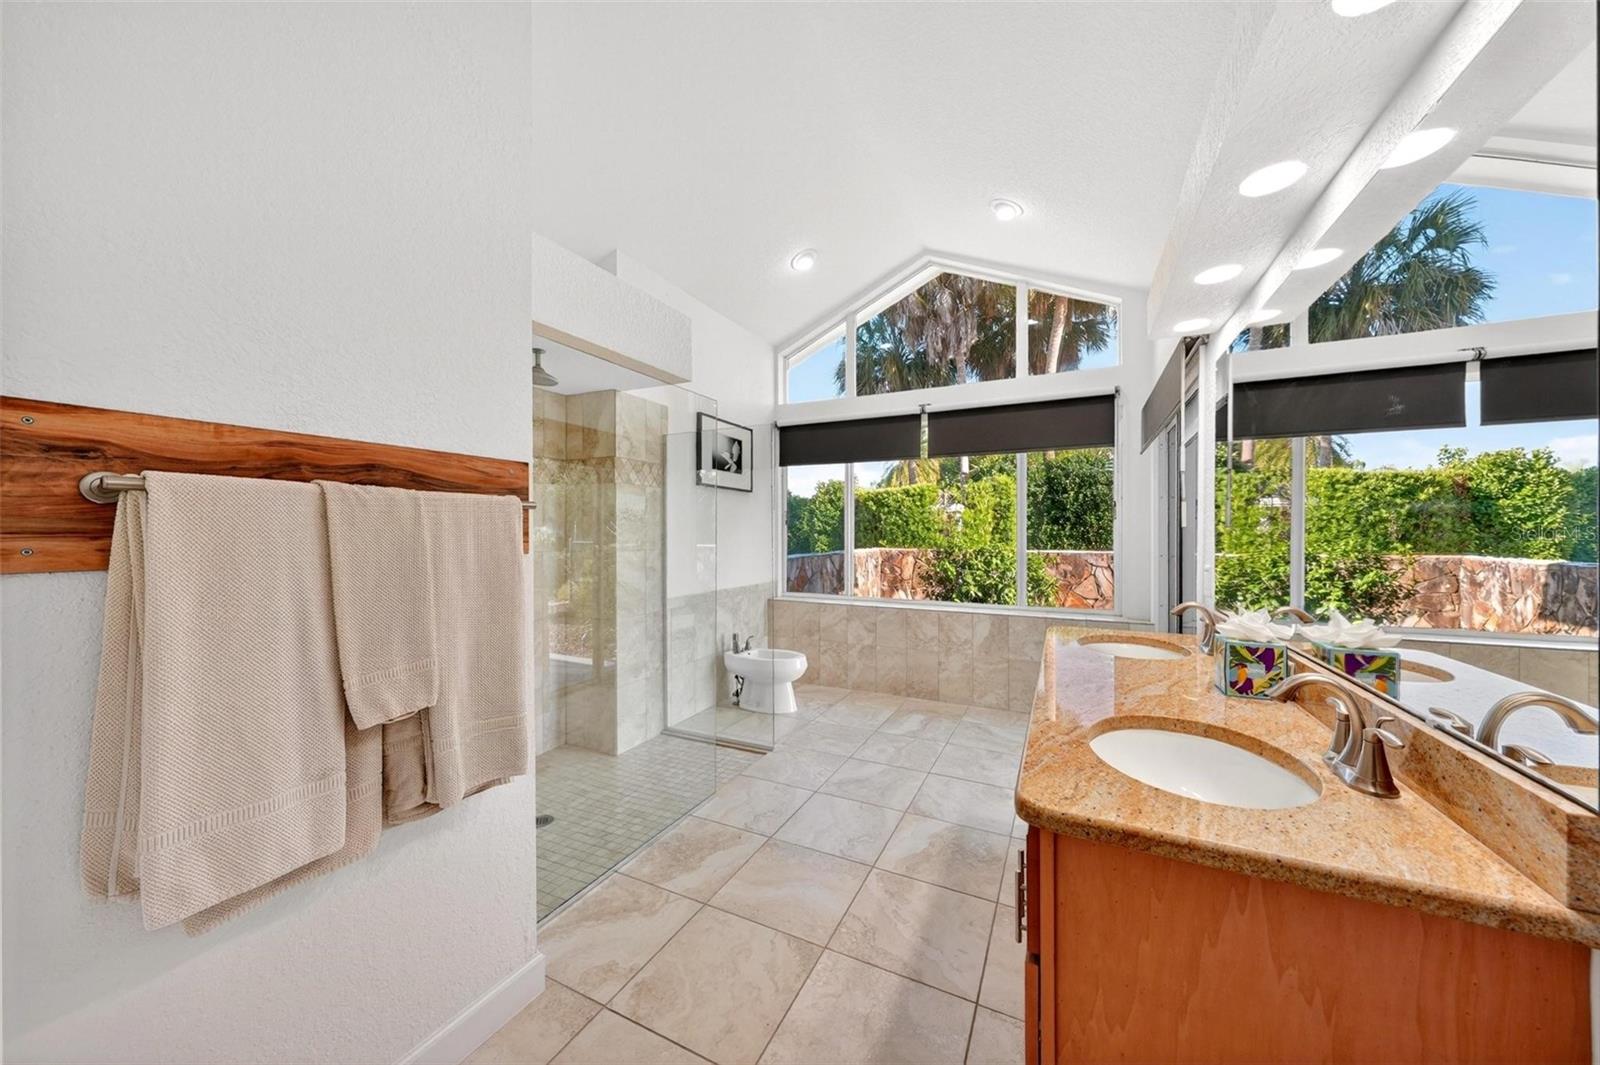
Bright bathroom with a glass shower, double vanity, and large windows overlooking palm trees.
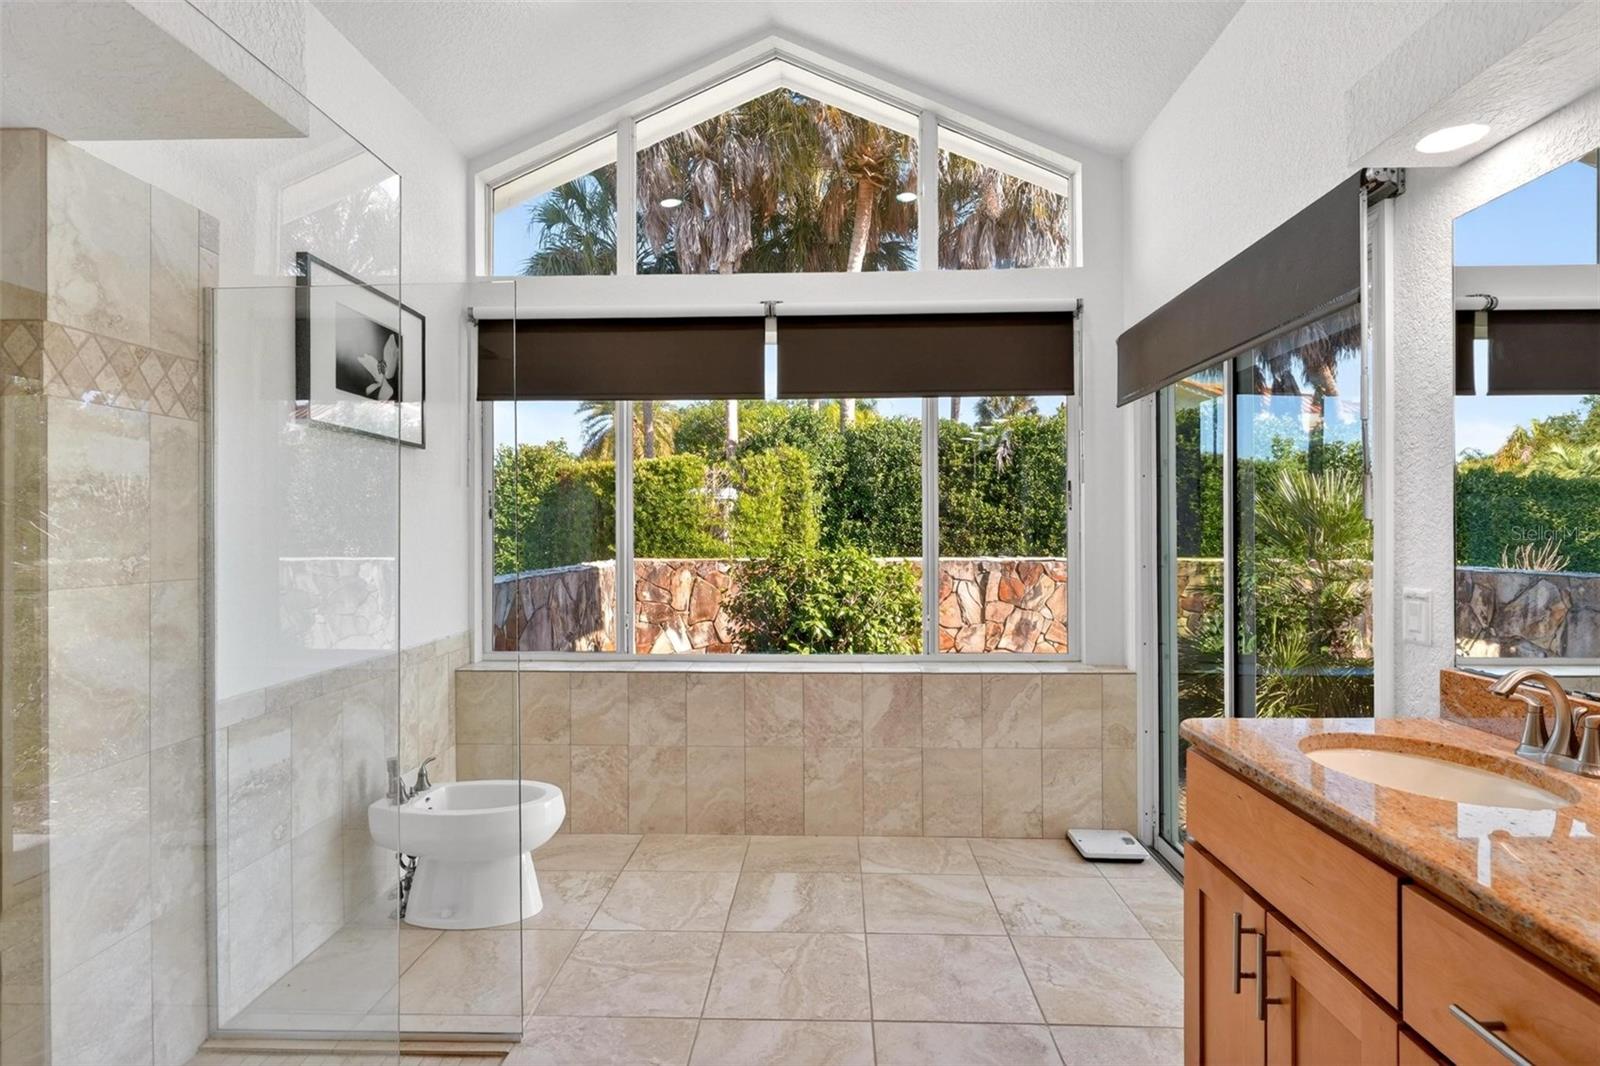
Bright tiled bathroom with a glass shower, wood vanity, and large windows overlooking a garden.
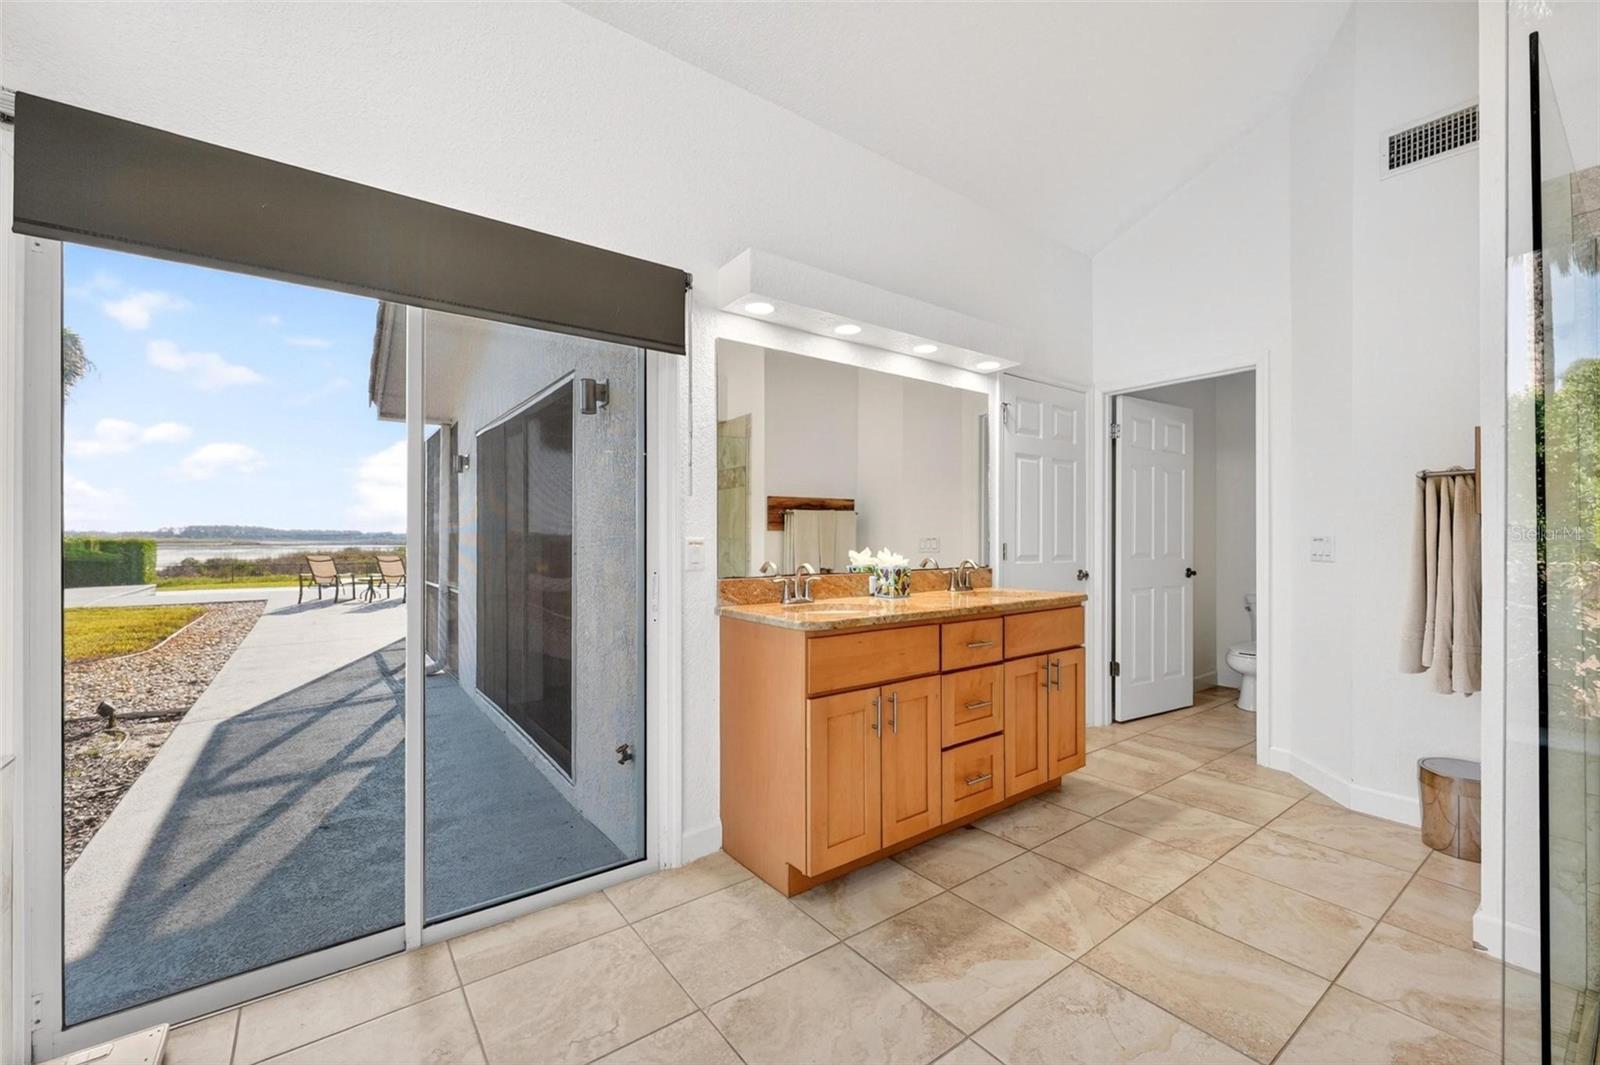
Bathroom with a wood double vanity and sliding doors opening to a patio with a water view.
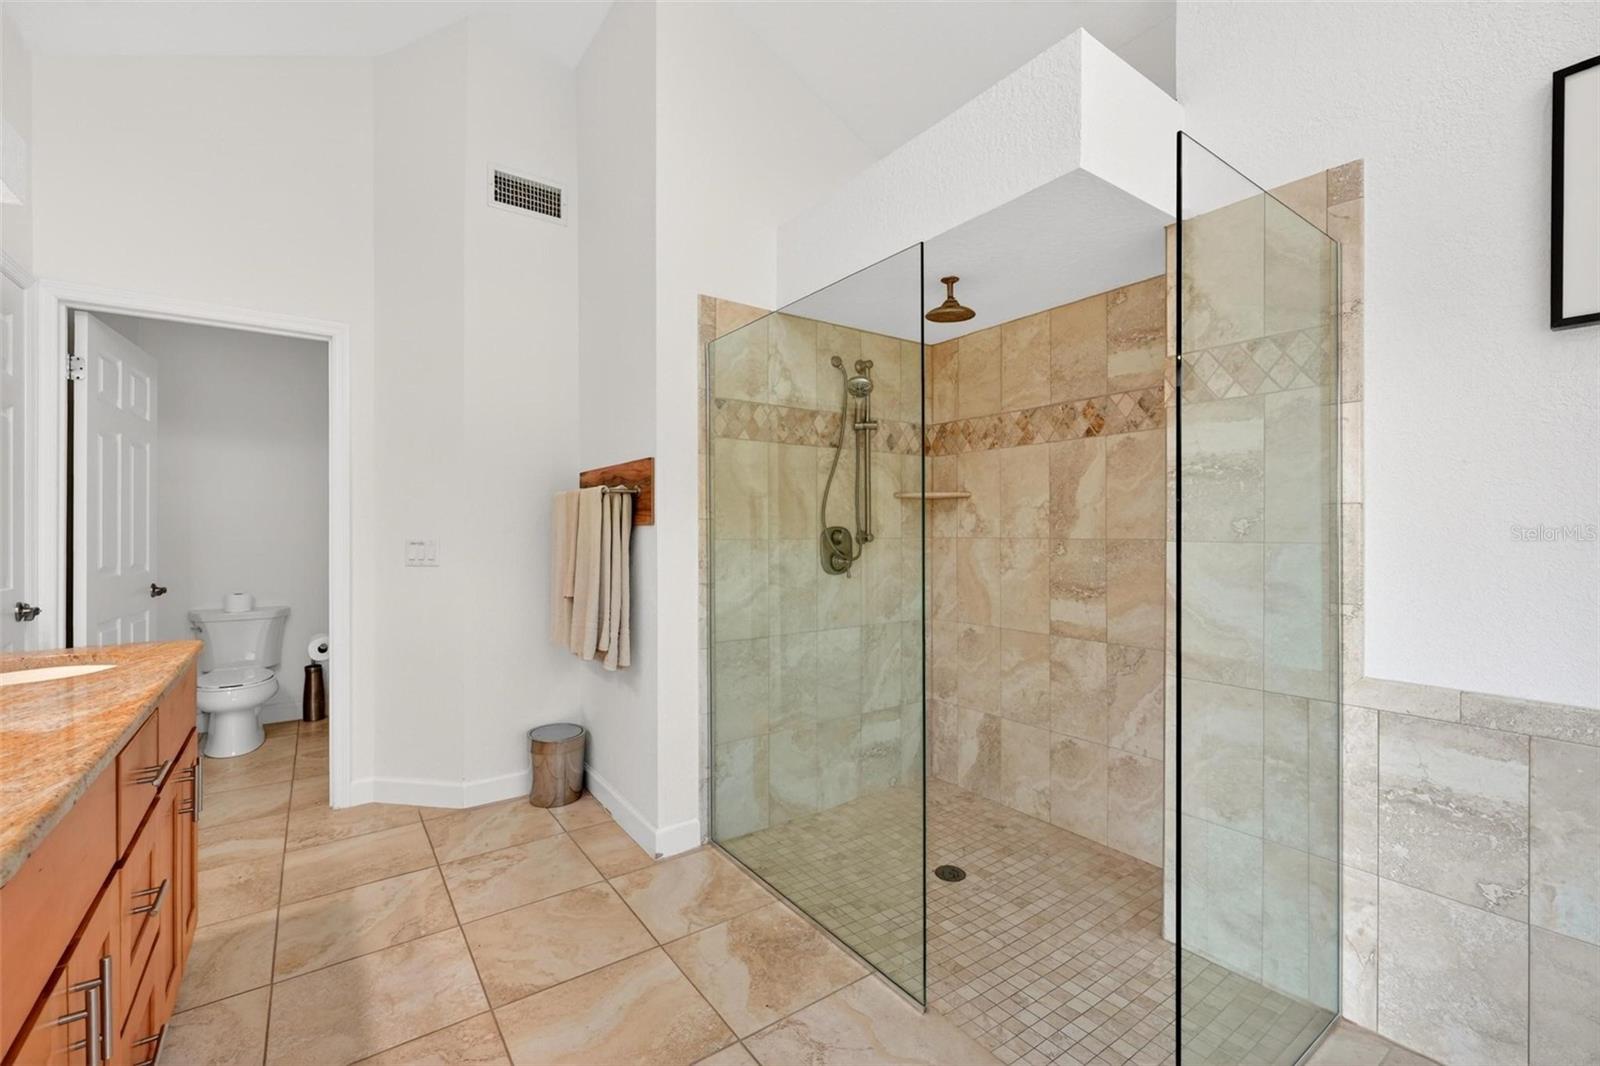
Bathroom with a glass-enclosed walk-in shower, beige stone tile, and a warm wood vanity.
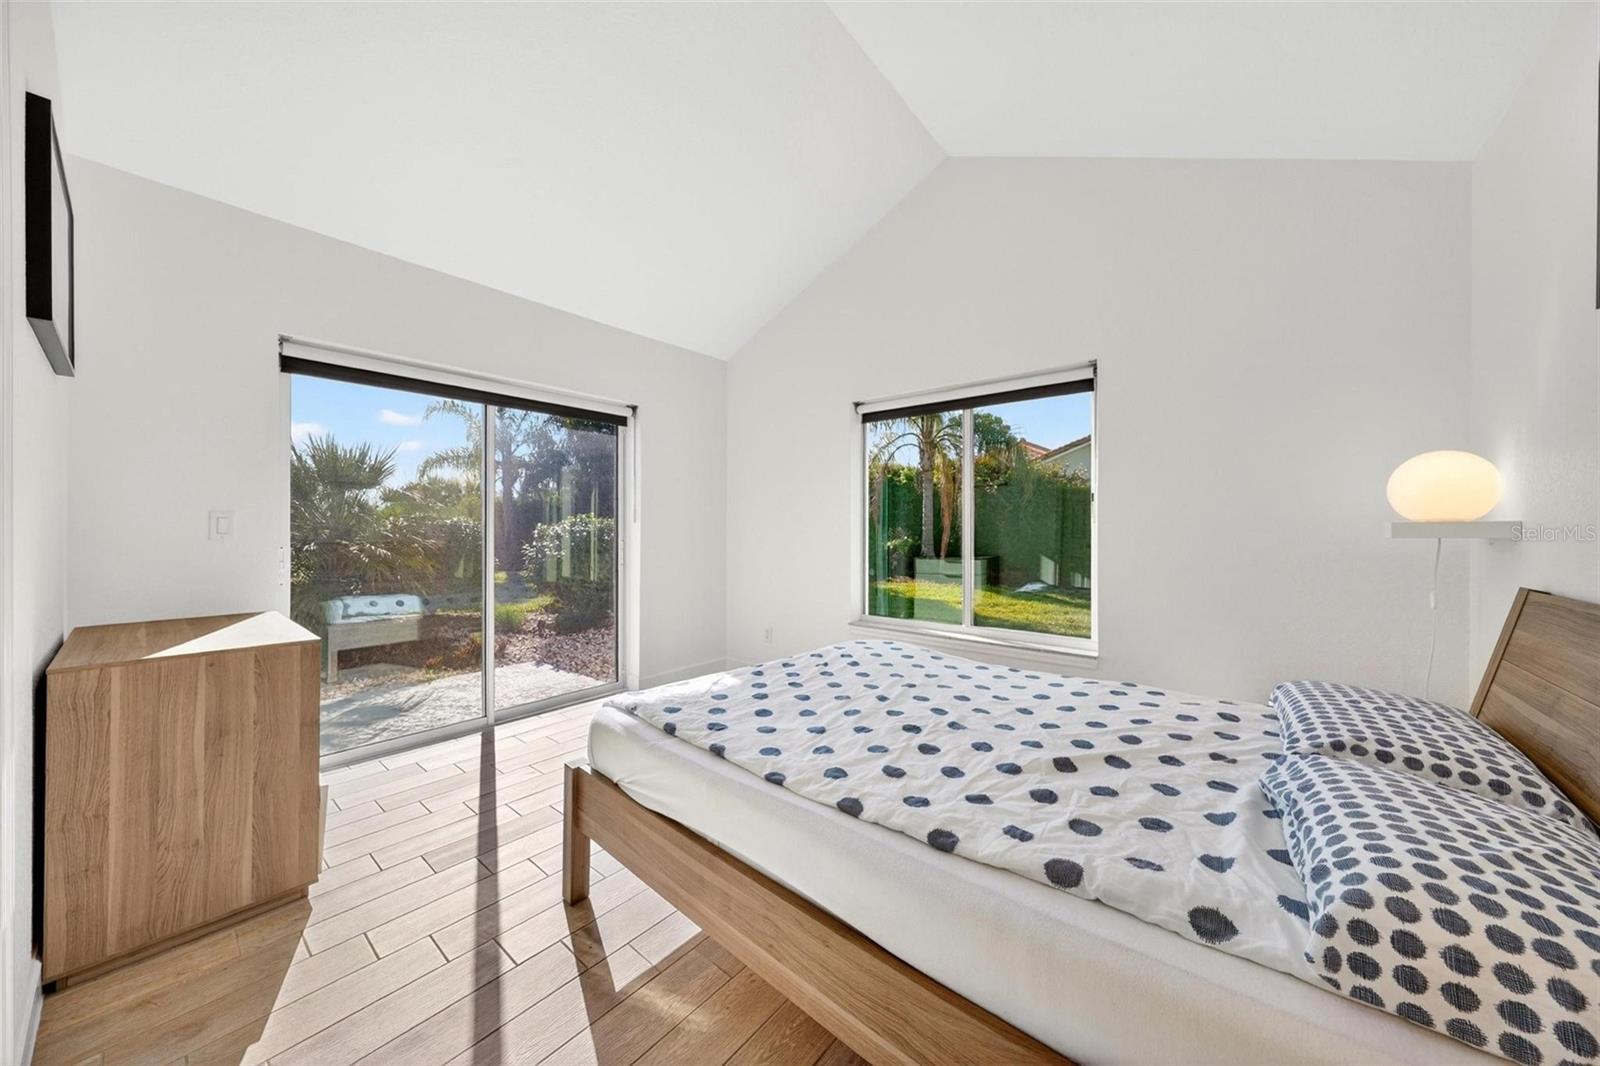
Bedroom with a wood bed, vaulted ceiling, and sliding glass doors overlooking the garden.
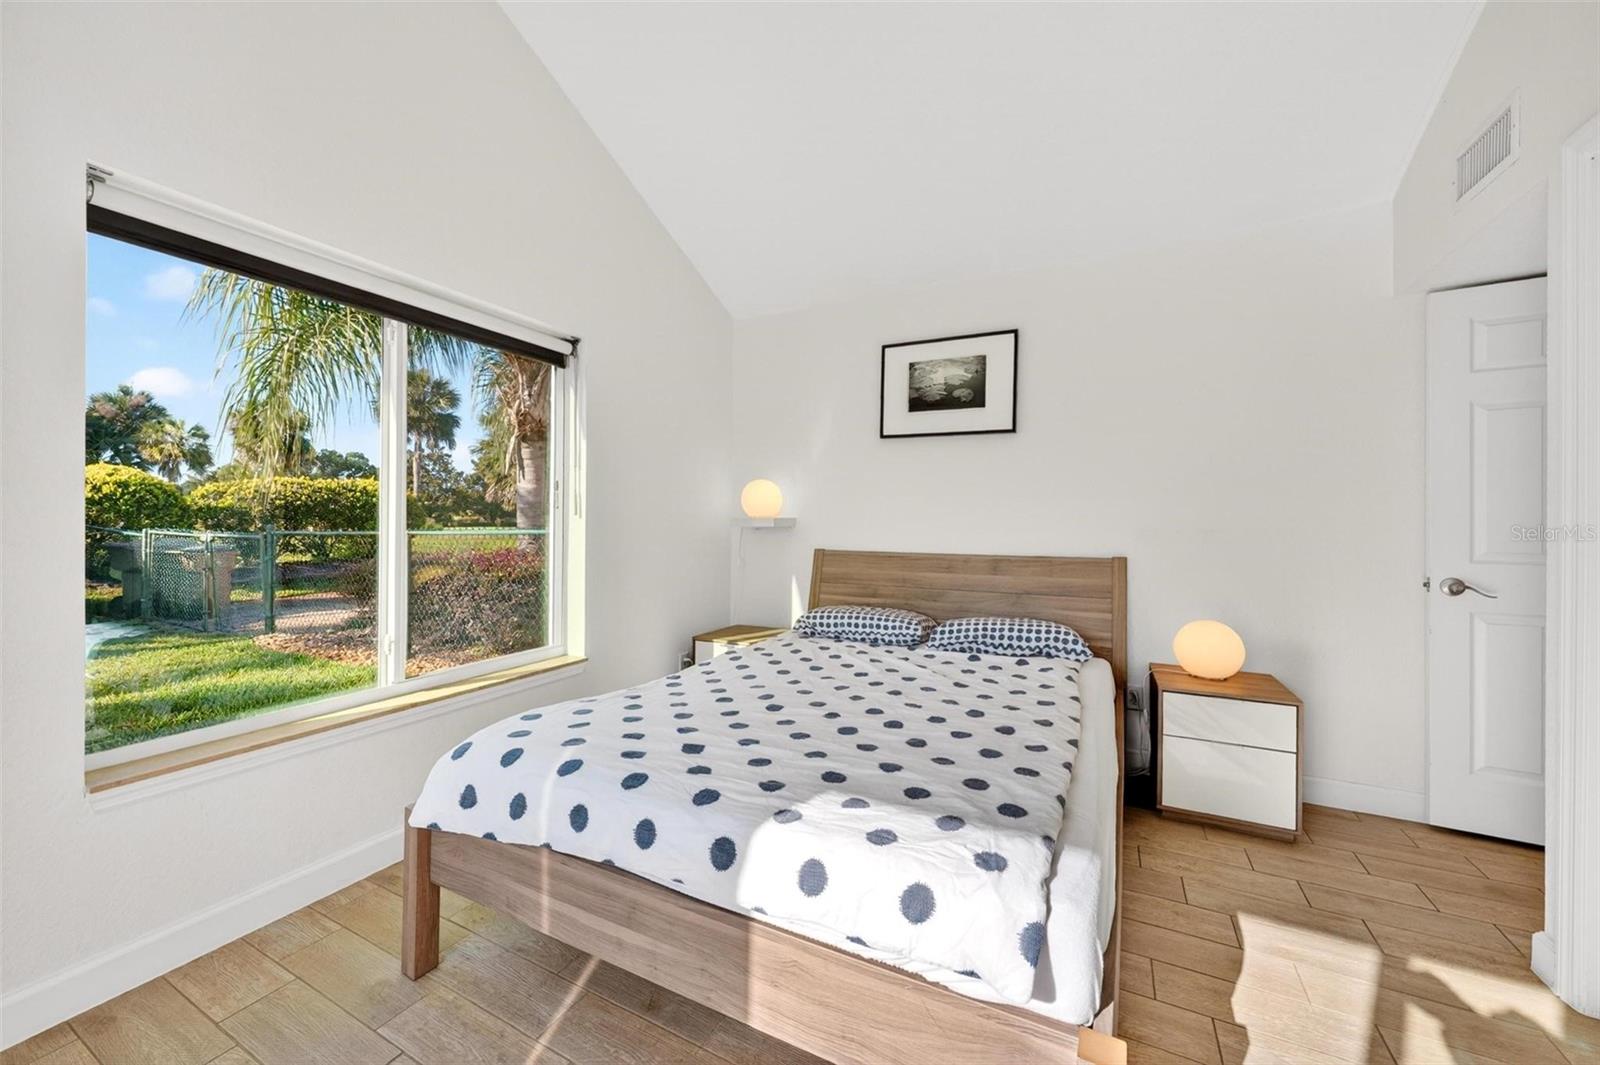
Staged bedroom with a dotted white bedspread, tan tile flooring, and a large window overlooking palms.
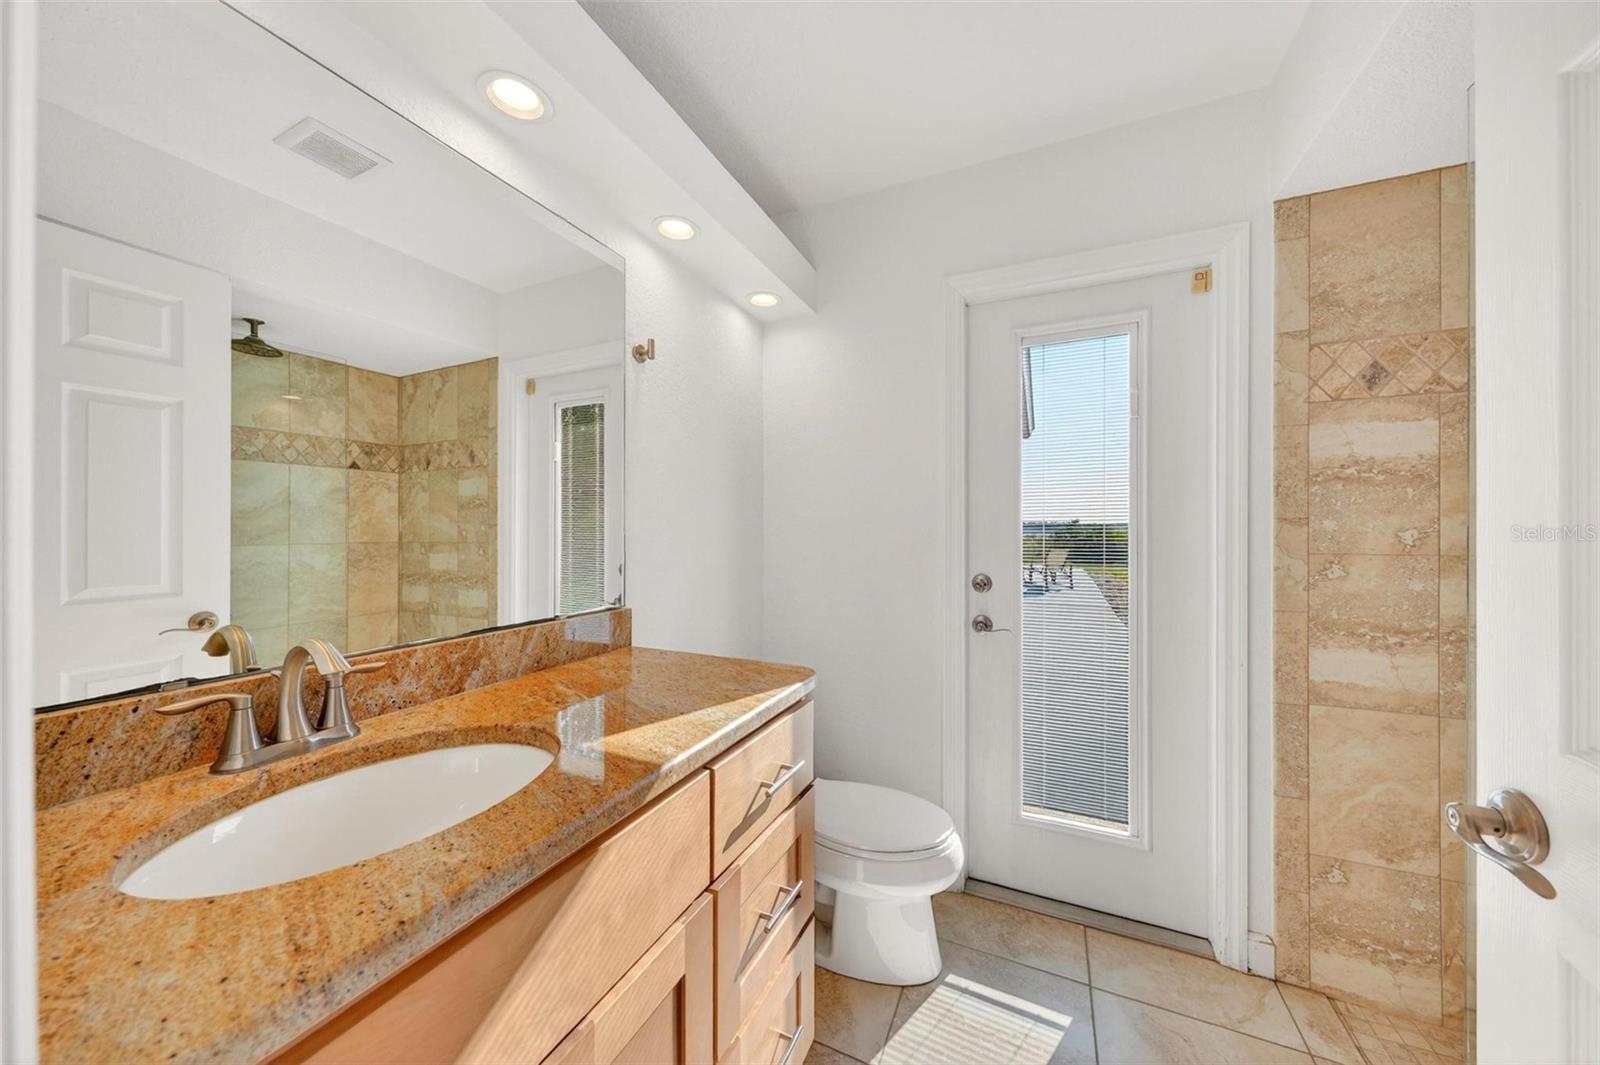
Bathroom with a granite vanity, large mirror, white toilet, and tan stone-tiled shower wall.
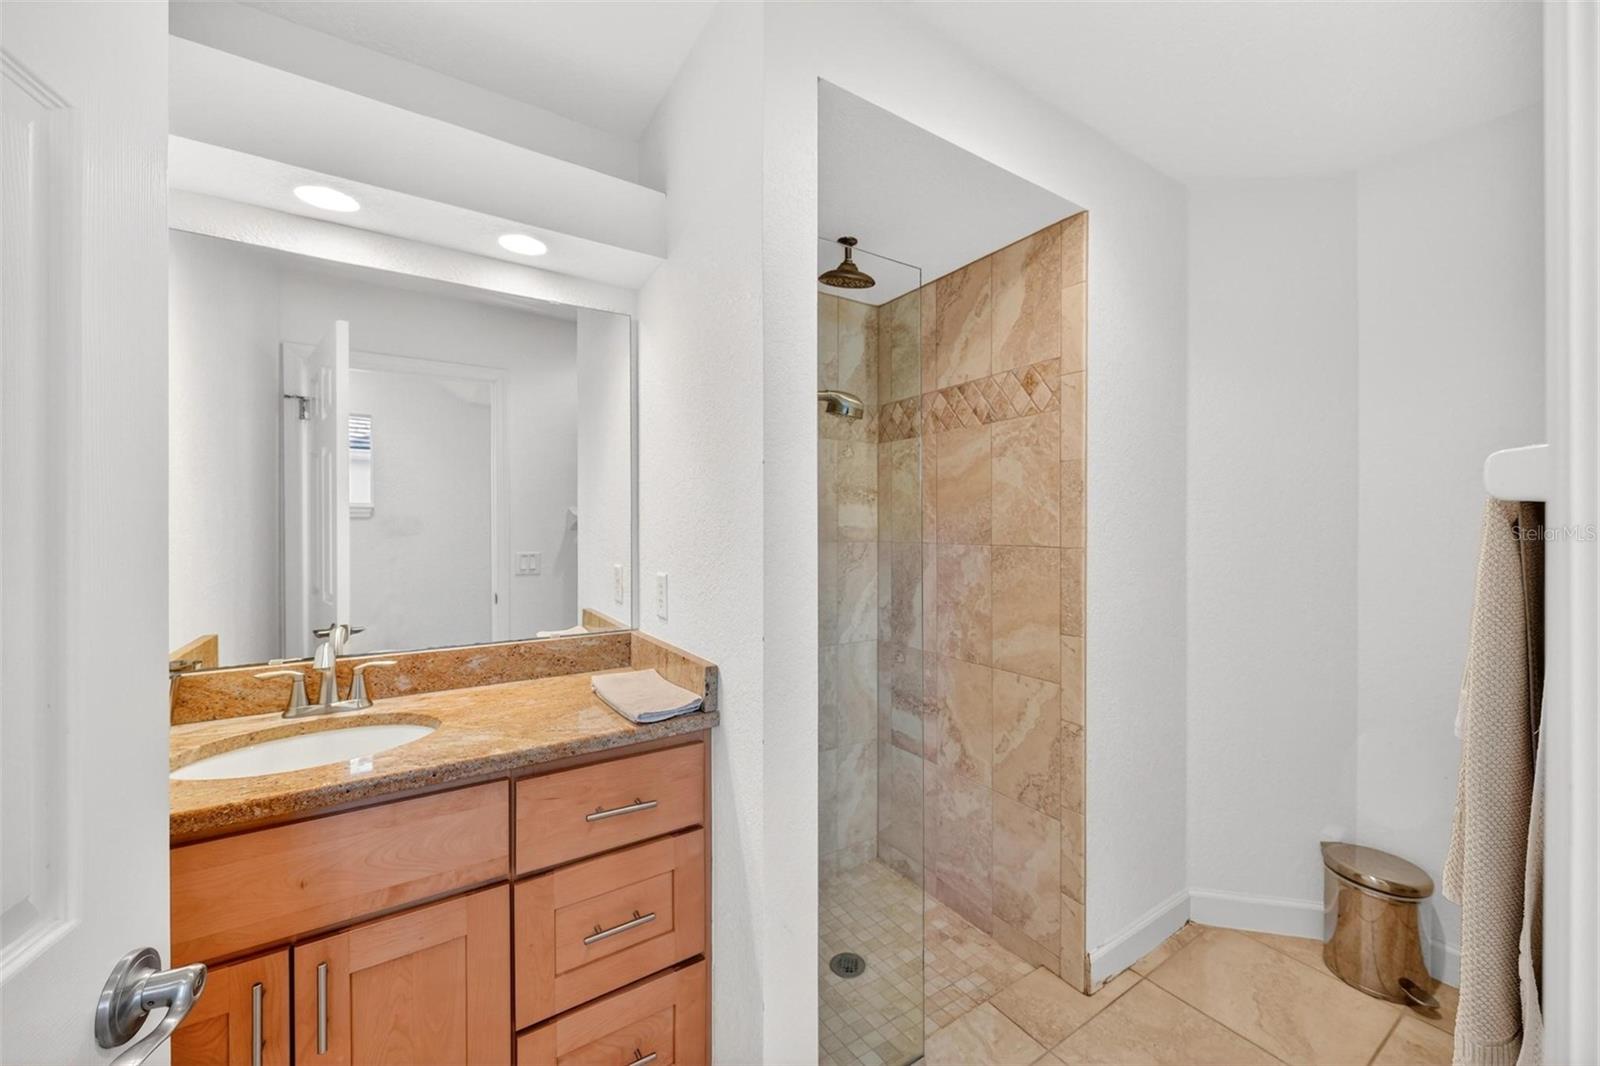
Bathroom with a wood vanity and glass-enclosed stone-tile shower.
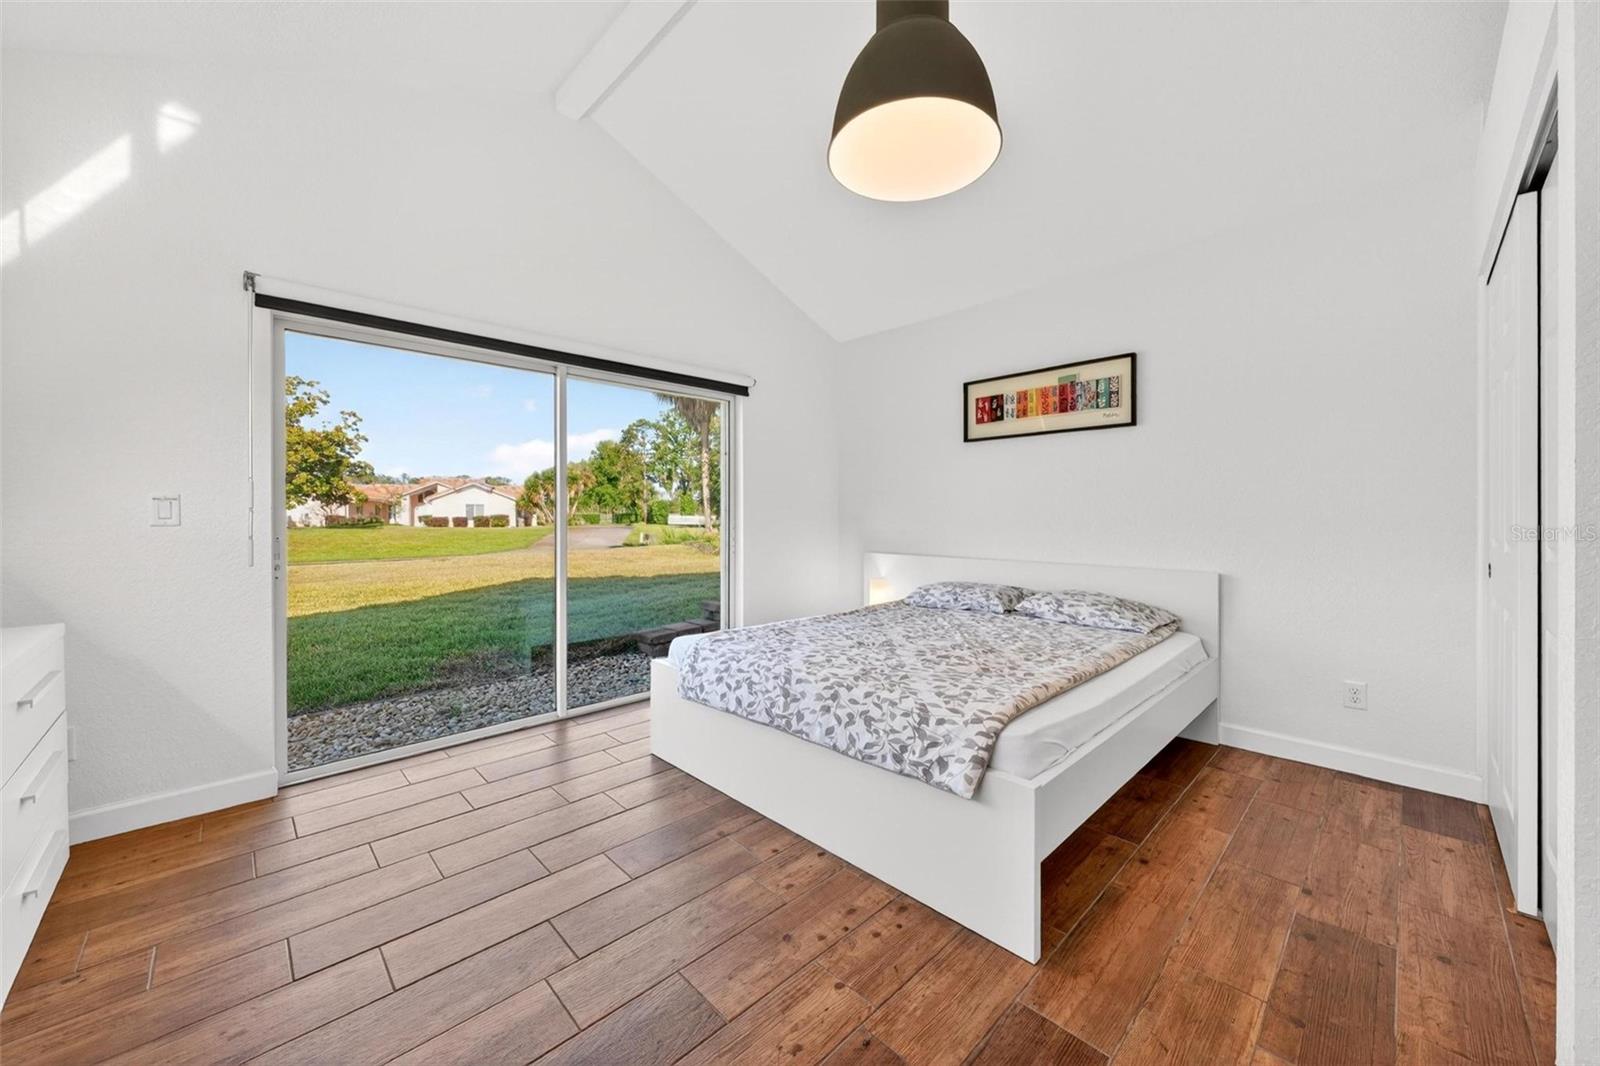
Bedroom with a white bed and sliding glass door overlooking a grassy yard.
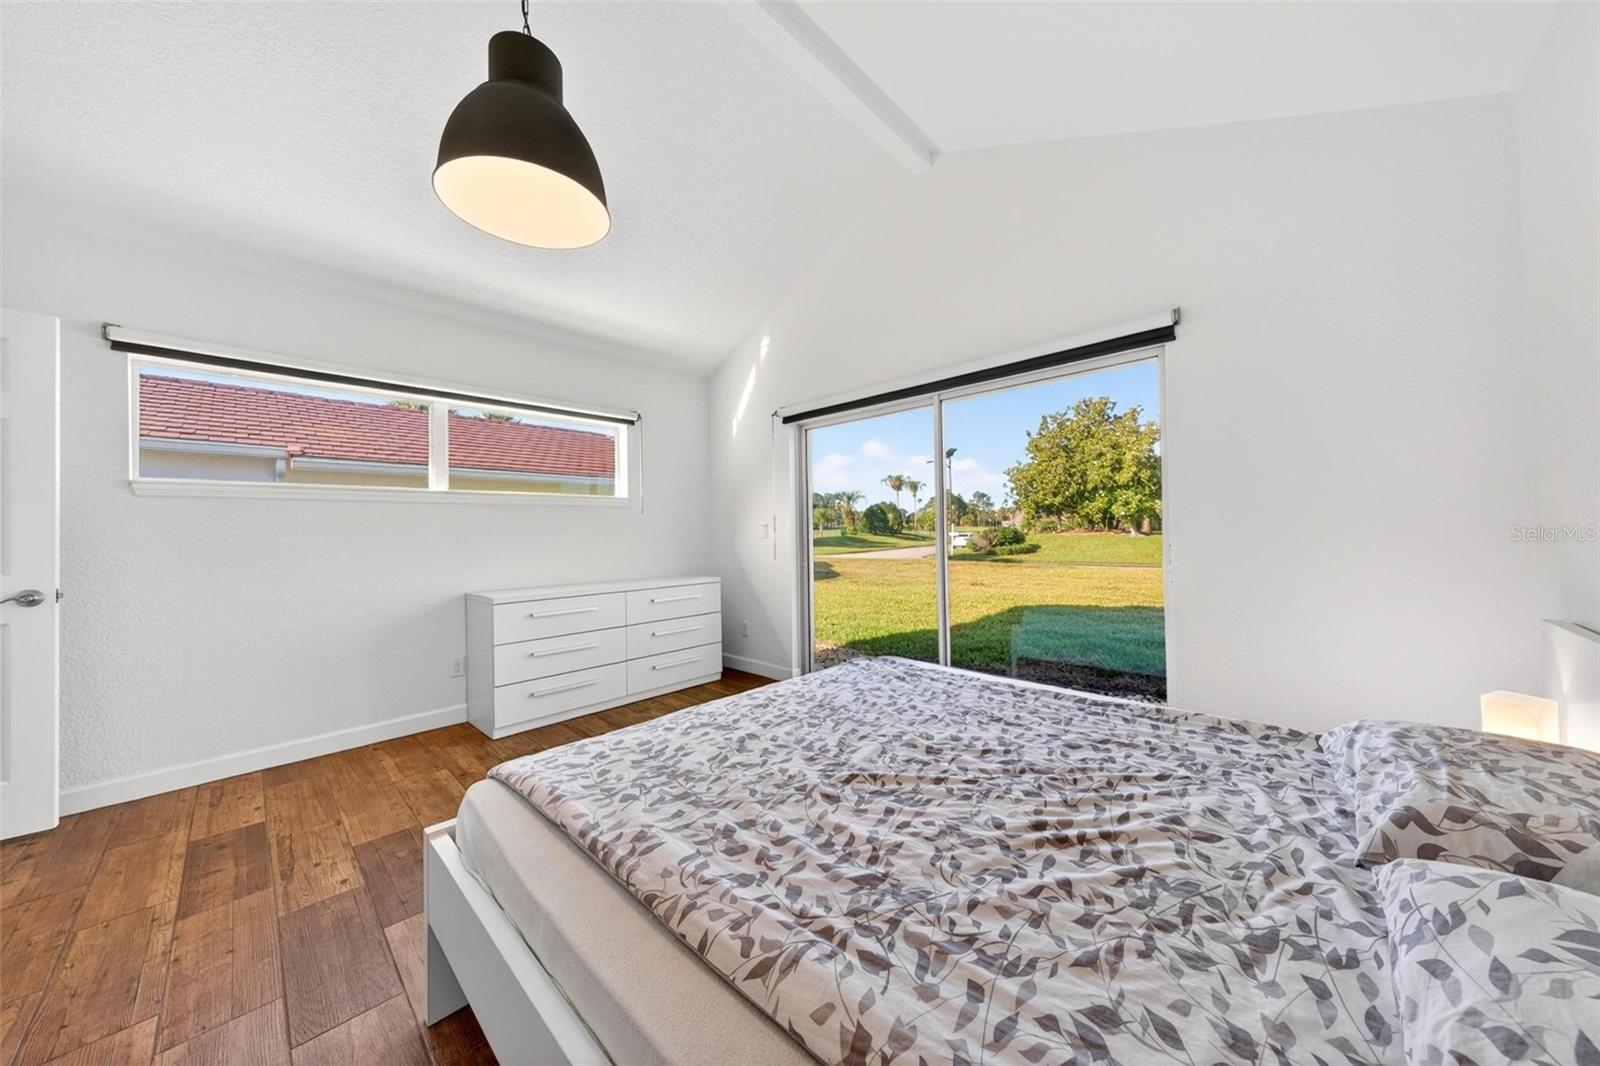
Bedroom with patterned bedding, wood-look tile flooring, and sliding glass doors overlooking a grassy yard.
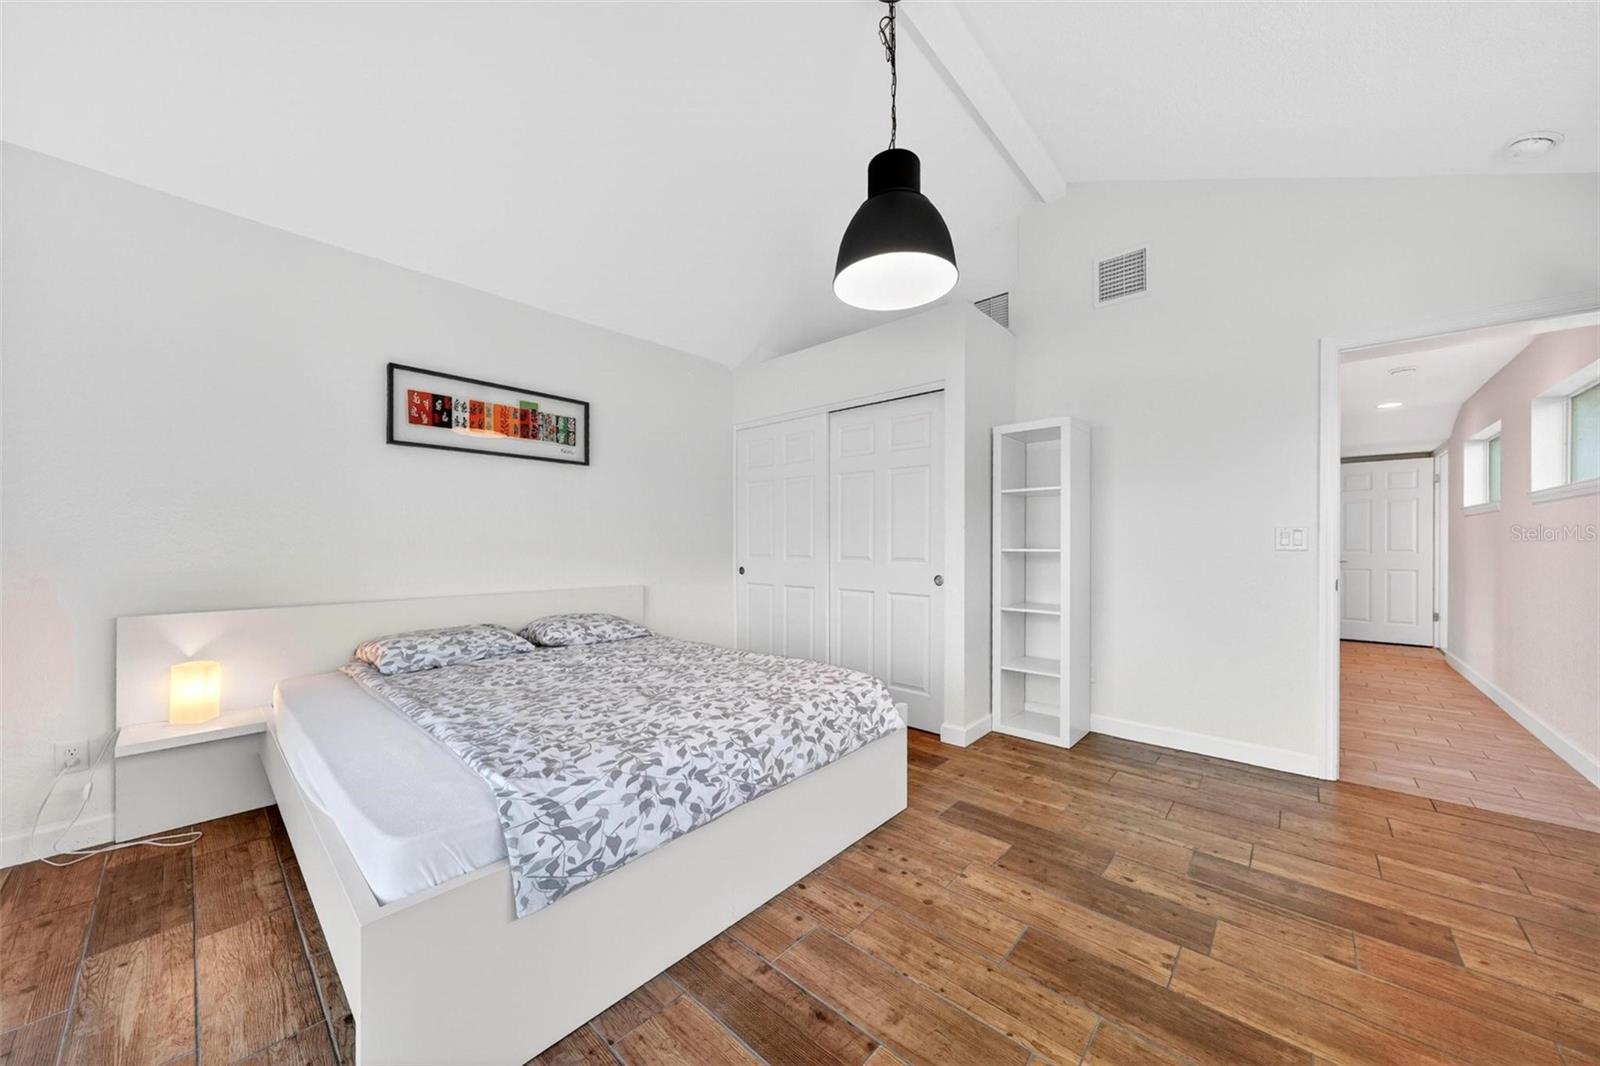
Bedroom with a white bed, patterned gray bedding, wood-look floors, and a black pendant light.
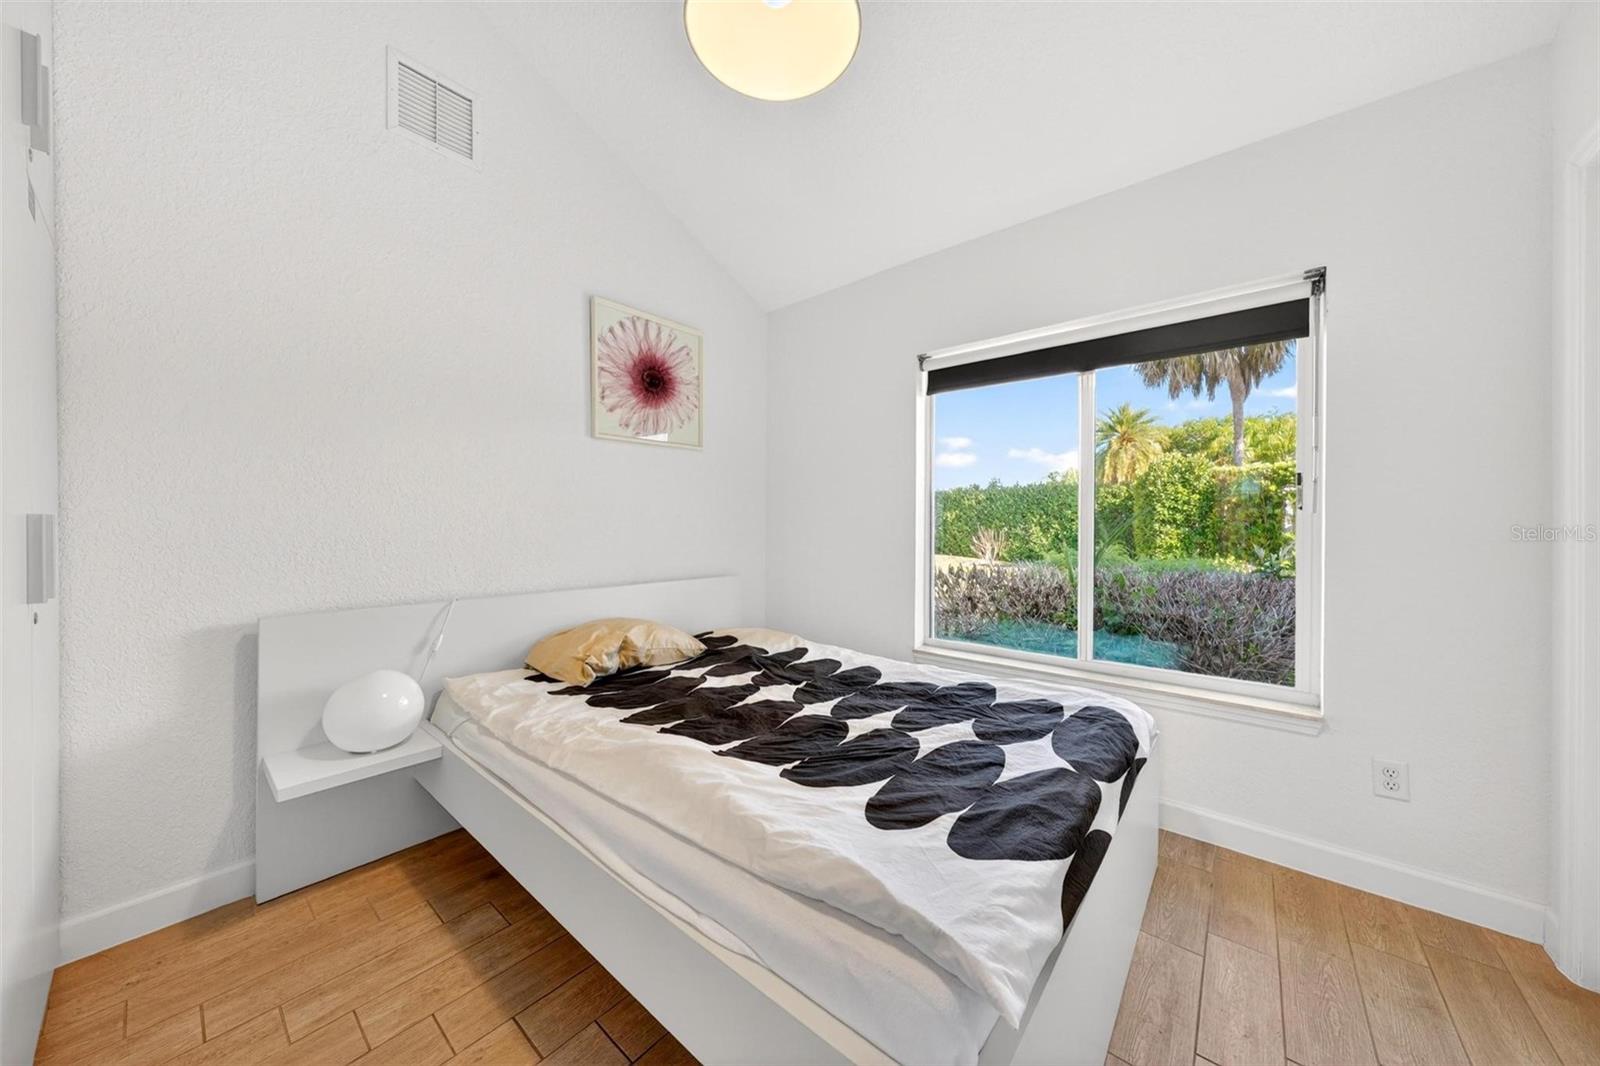
Bedroom with black-and-white patterned bedding and a window overlooking a pool and tropical landscaping.
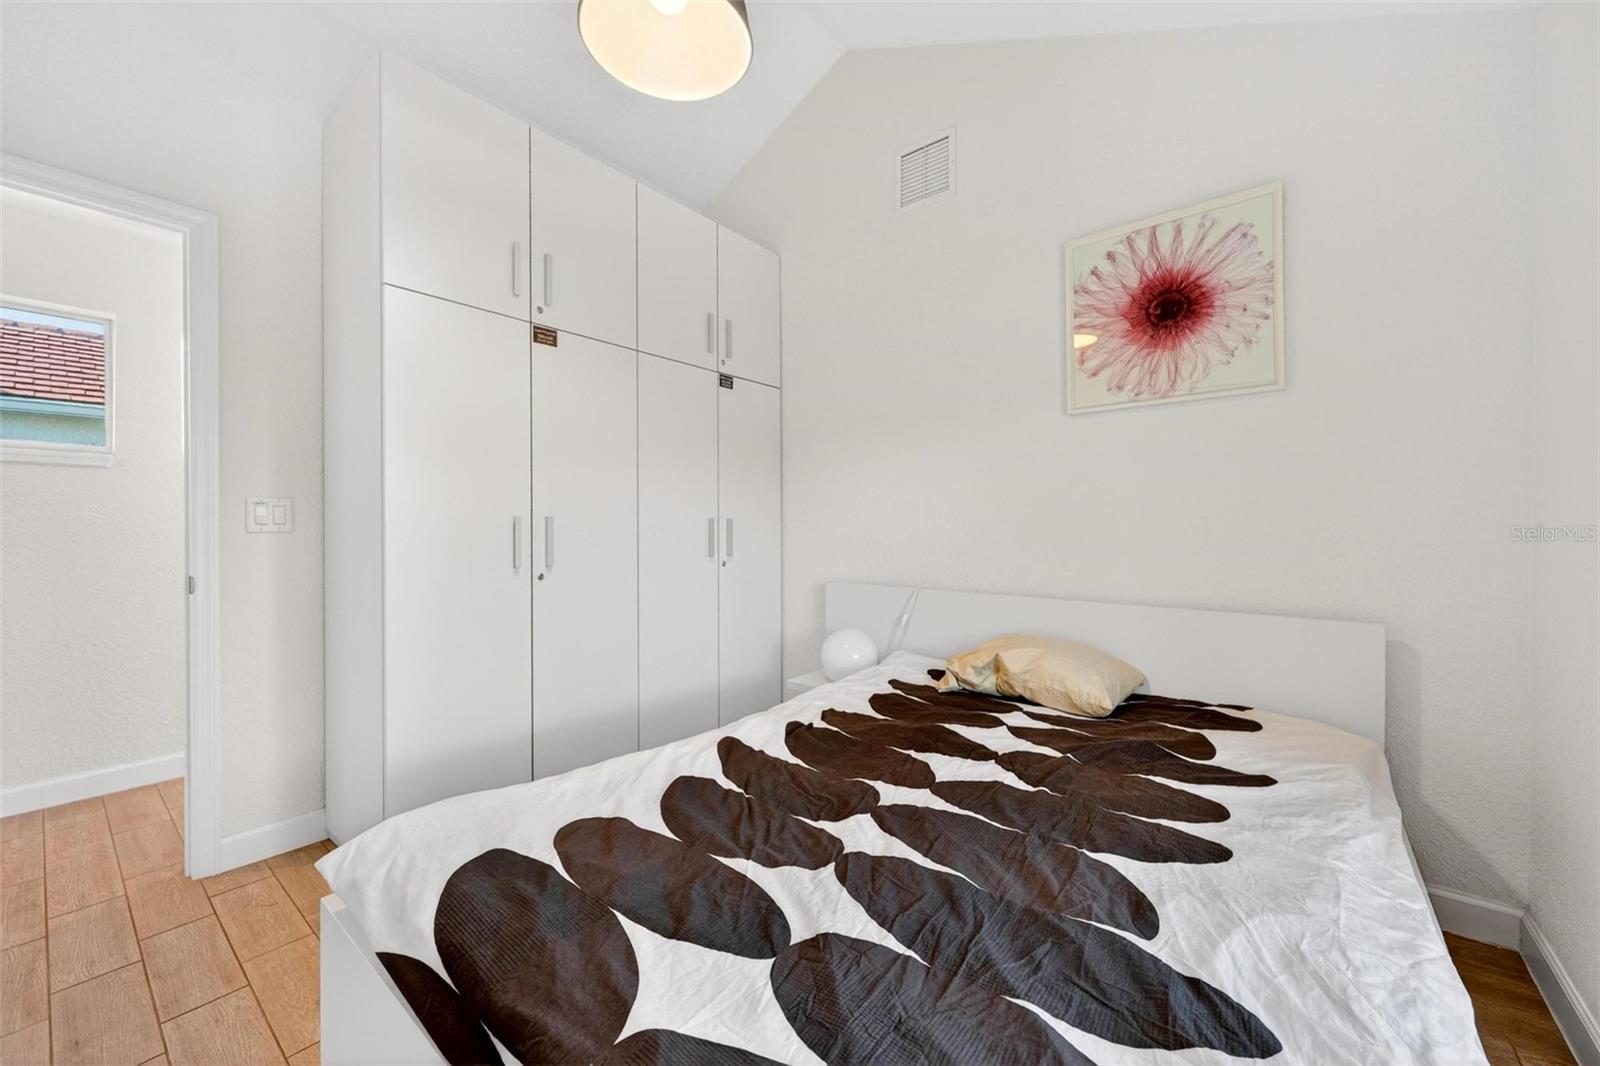
Bedroom with built-in white wardrobes, a patterned duvet, and floral wall art.
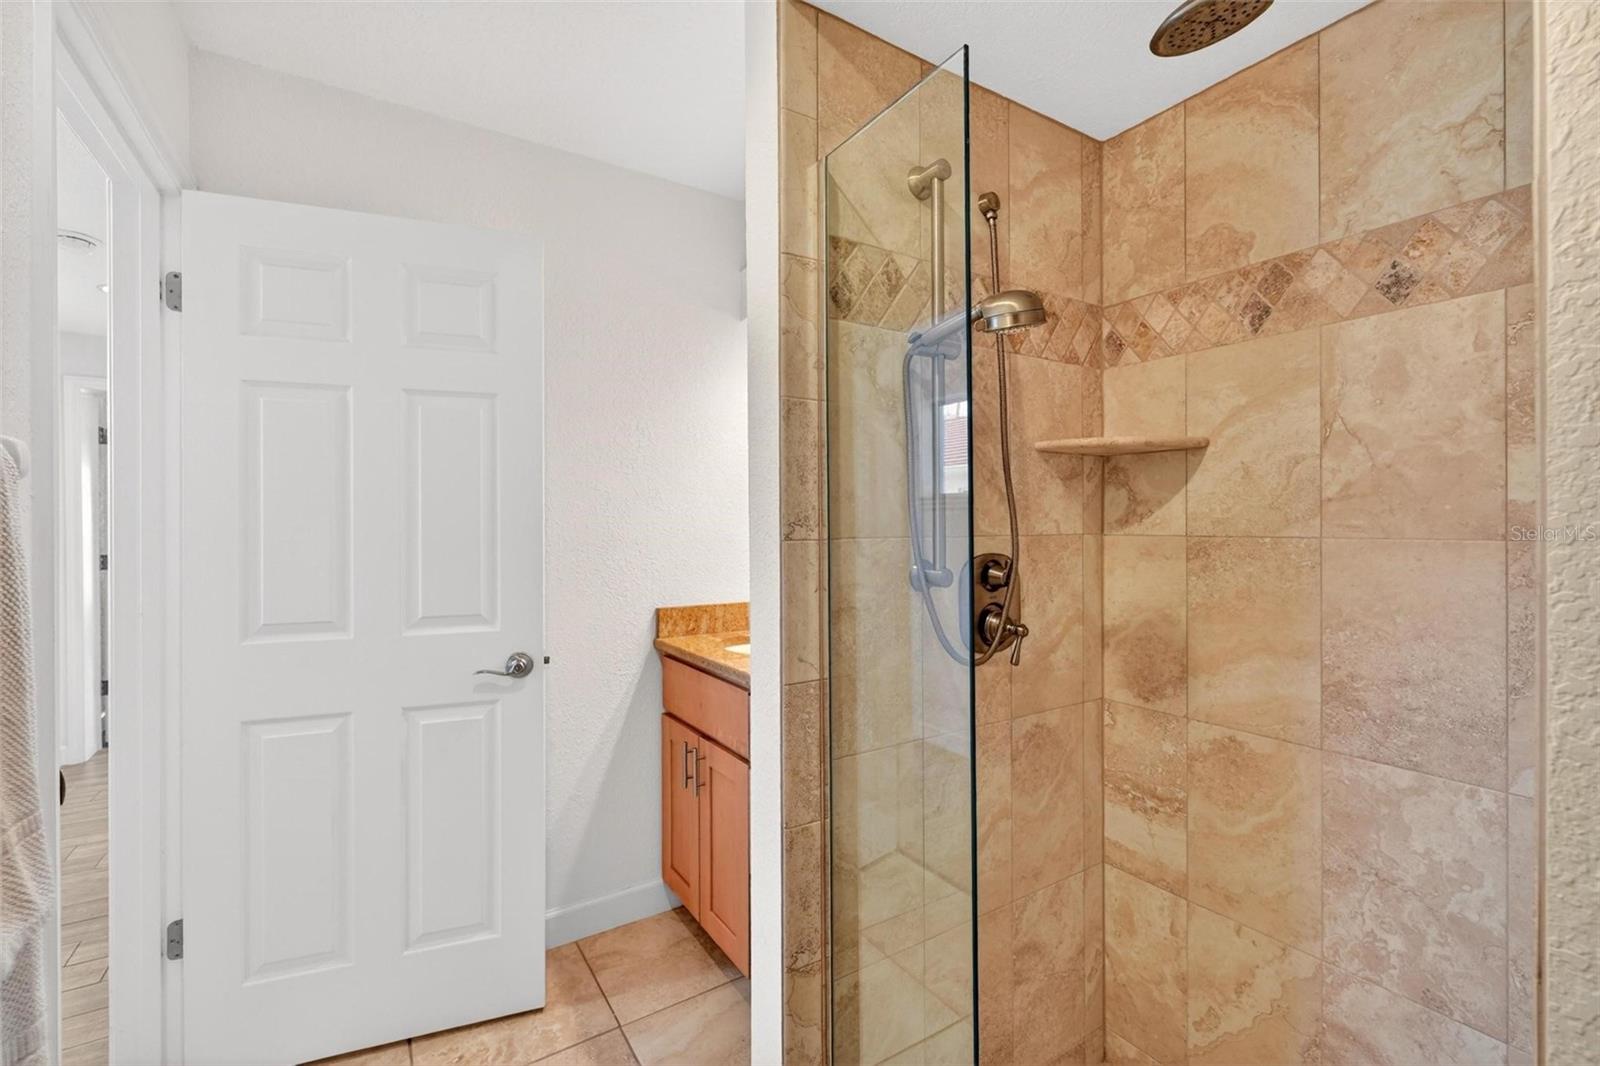
Bathroom with a glass-enclosed shower featuring tan tile and a decorative accent band.
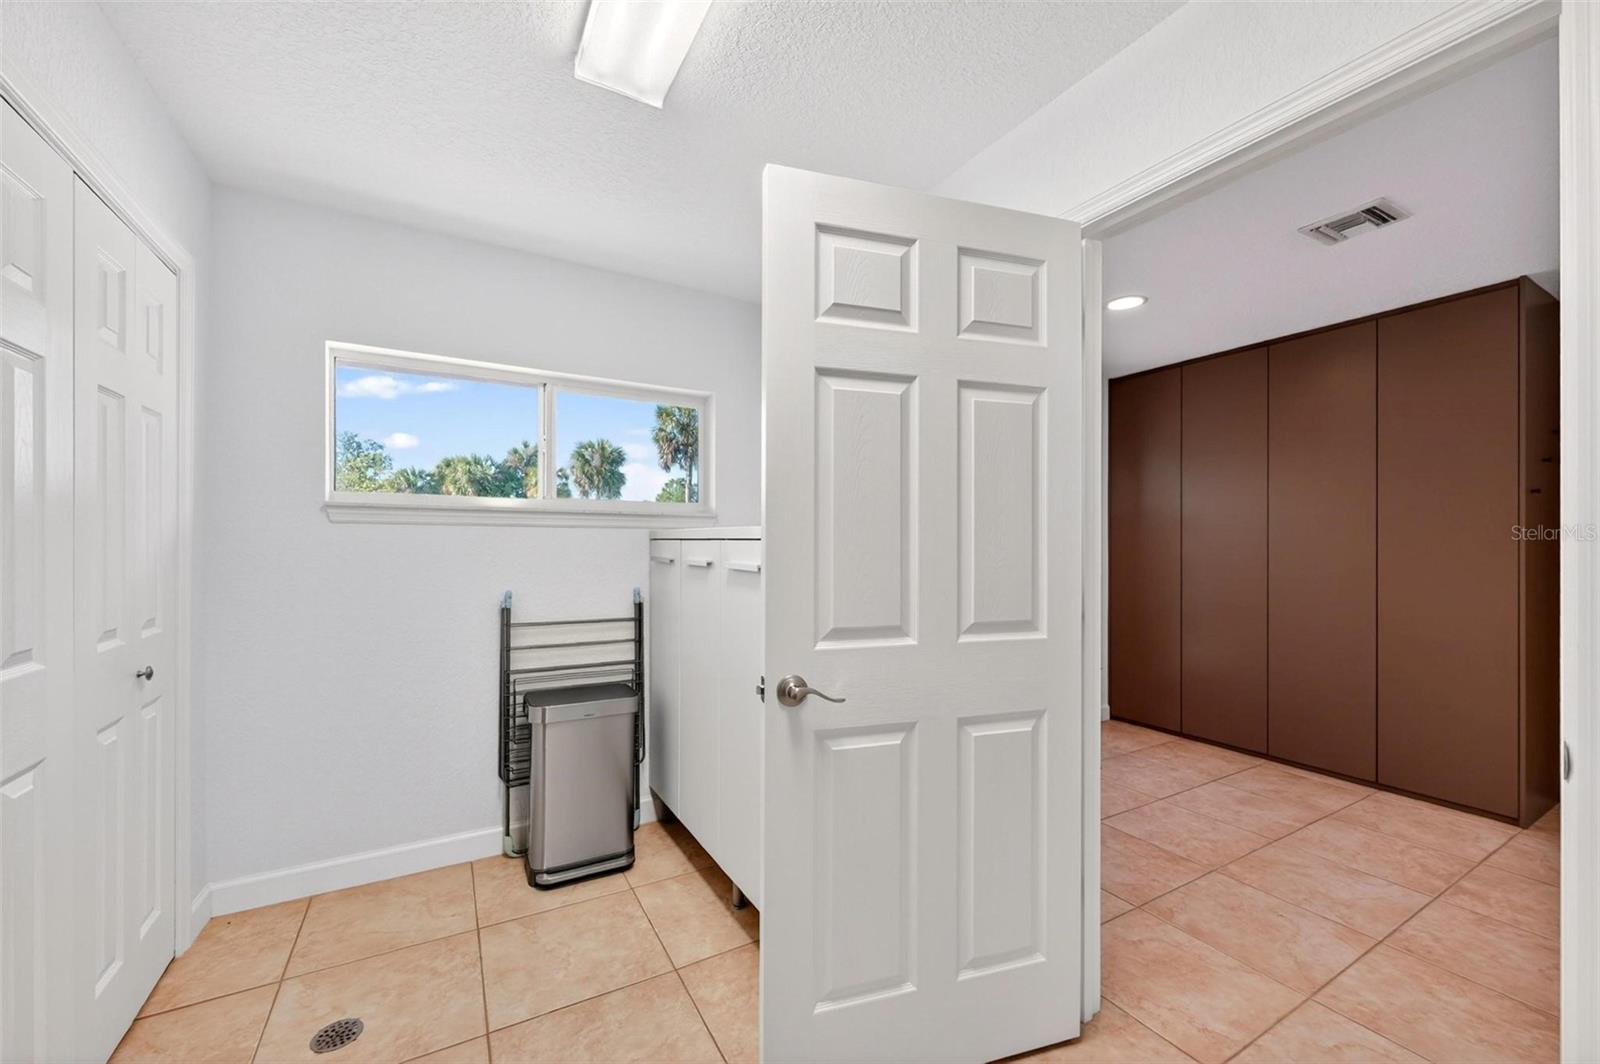
Tiled utility room with a floor drain and high window, opening to a room with brown cabinets.
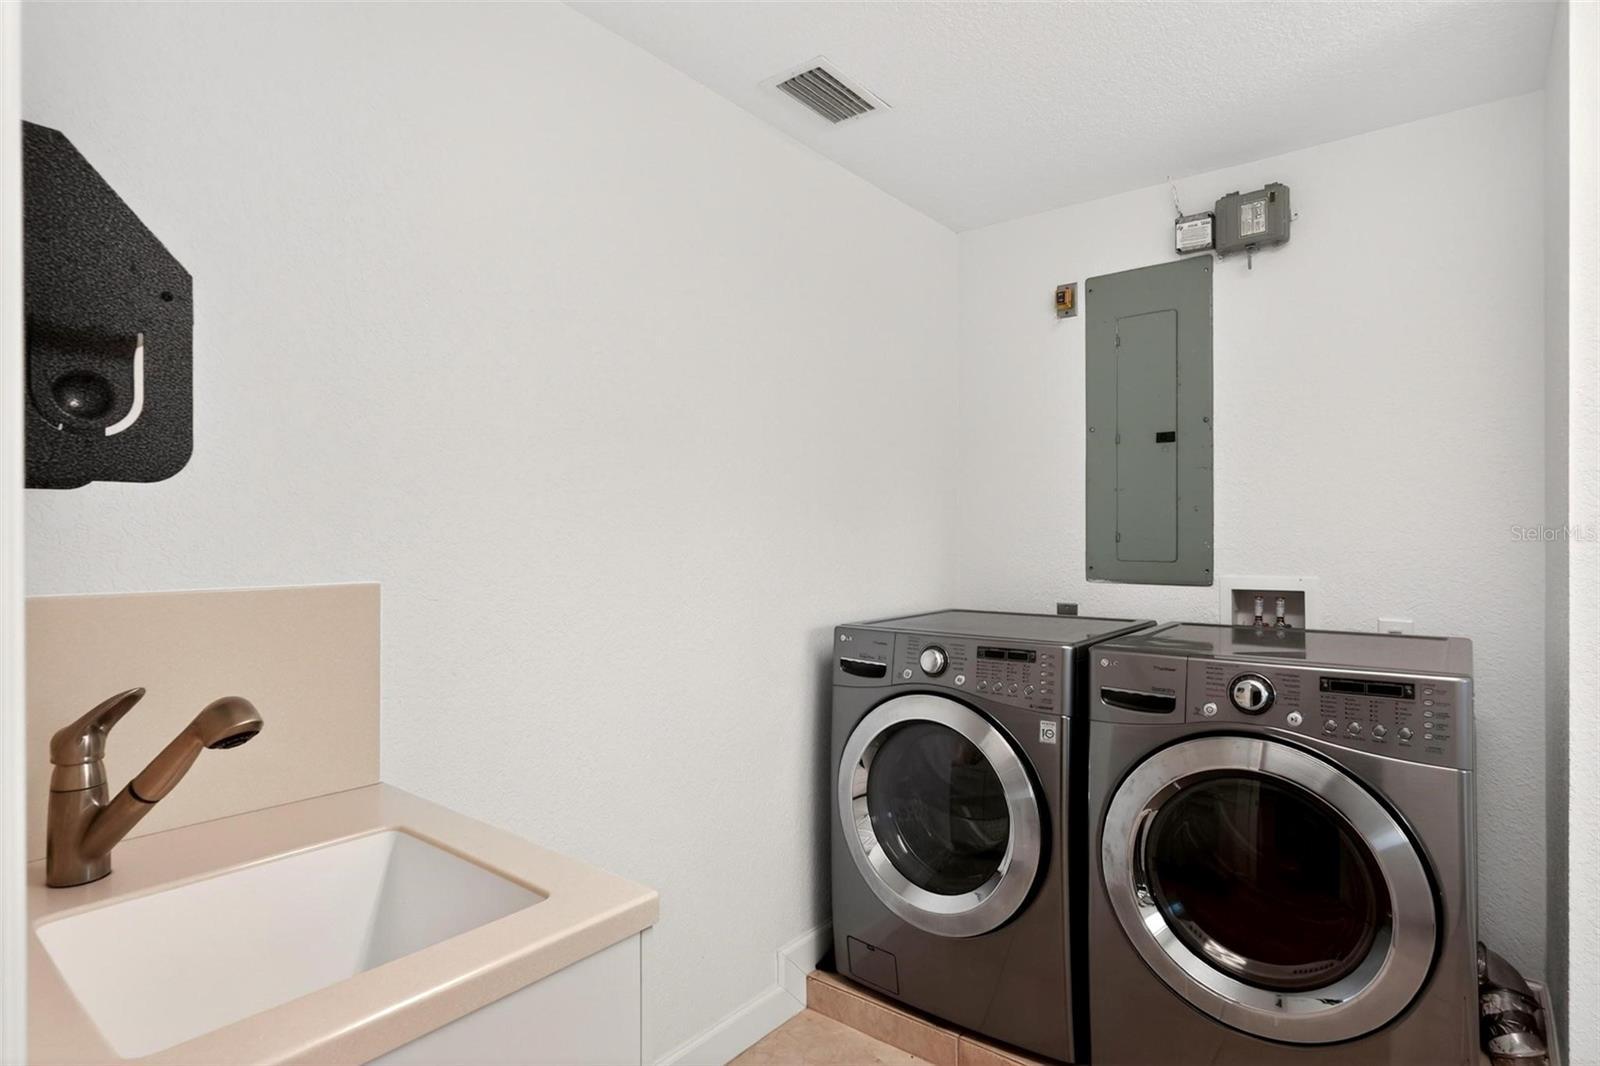
Laundry room with a utility sink and matching front-load washer and dryer.
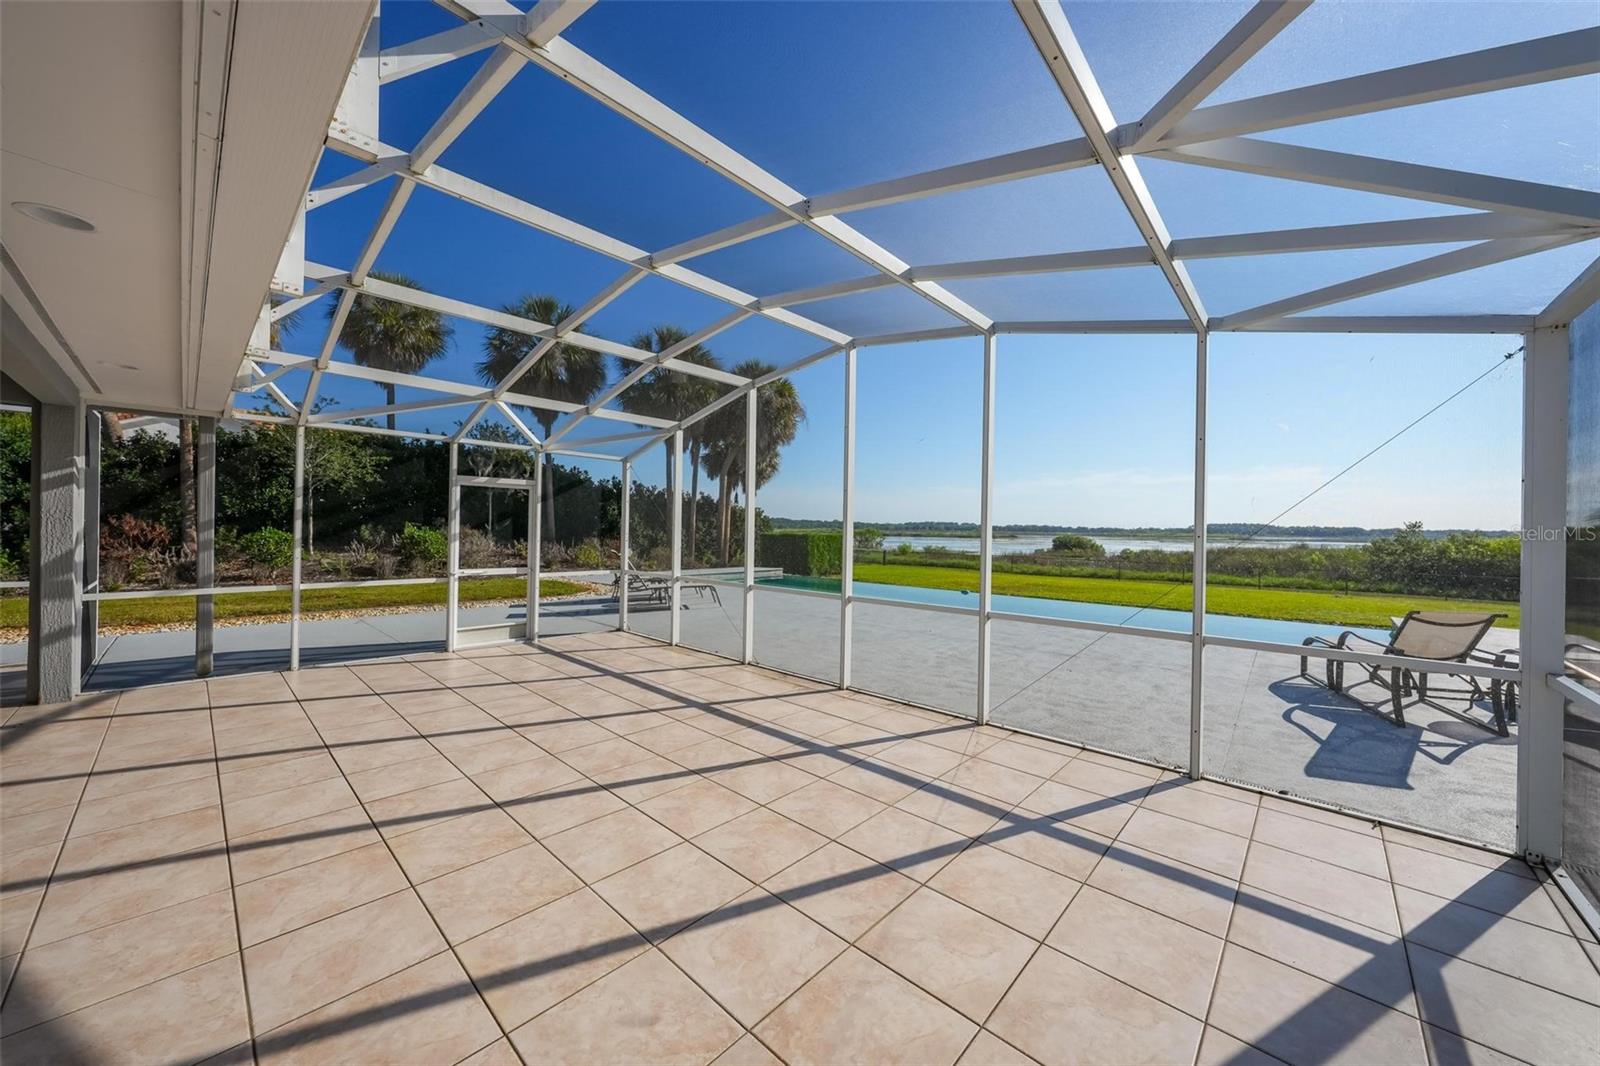
Screened patio with tiled flooring, a pool, and a lake view beyond the lawn.
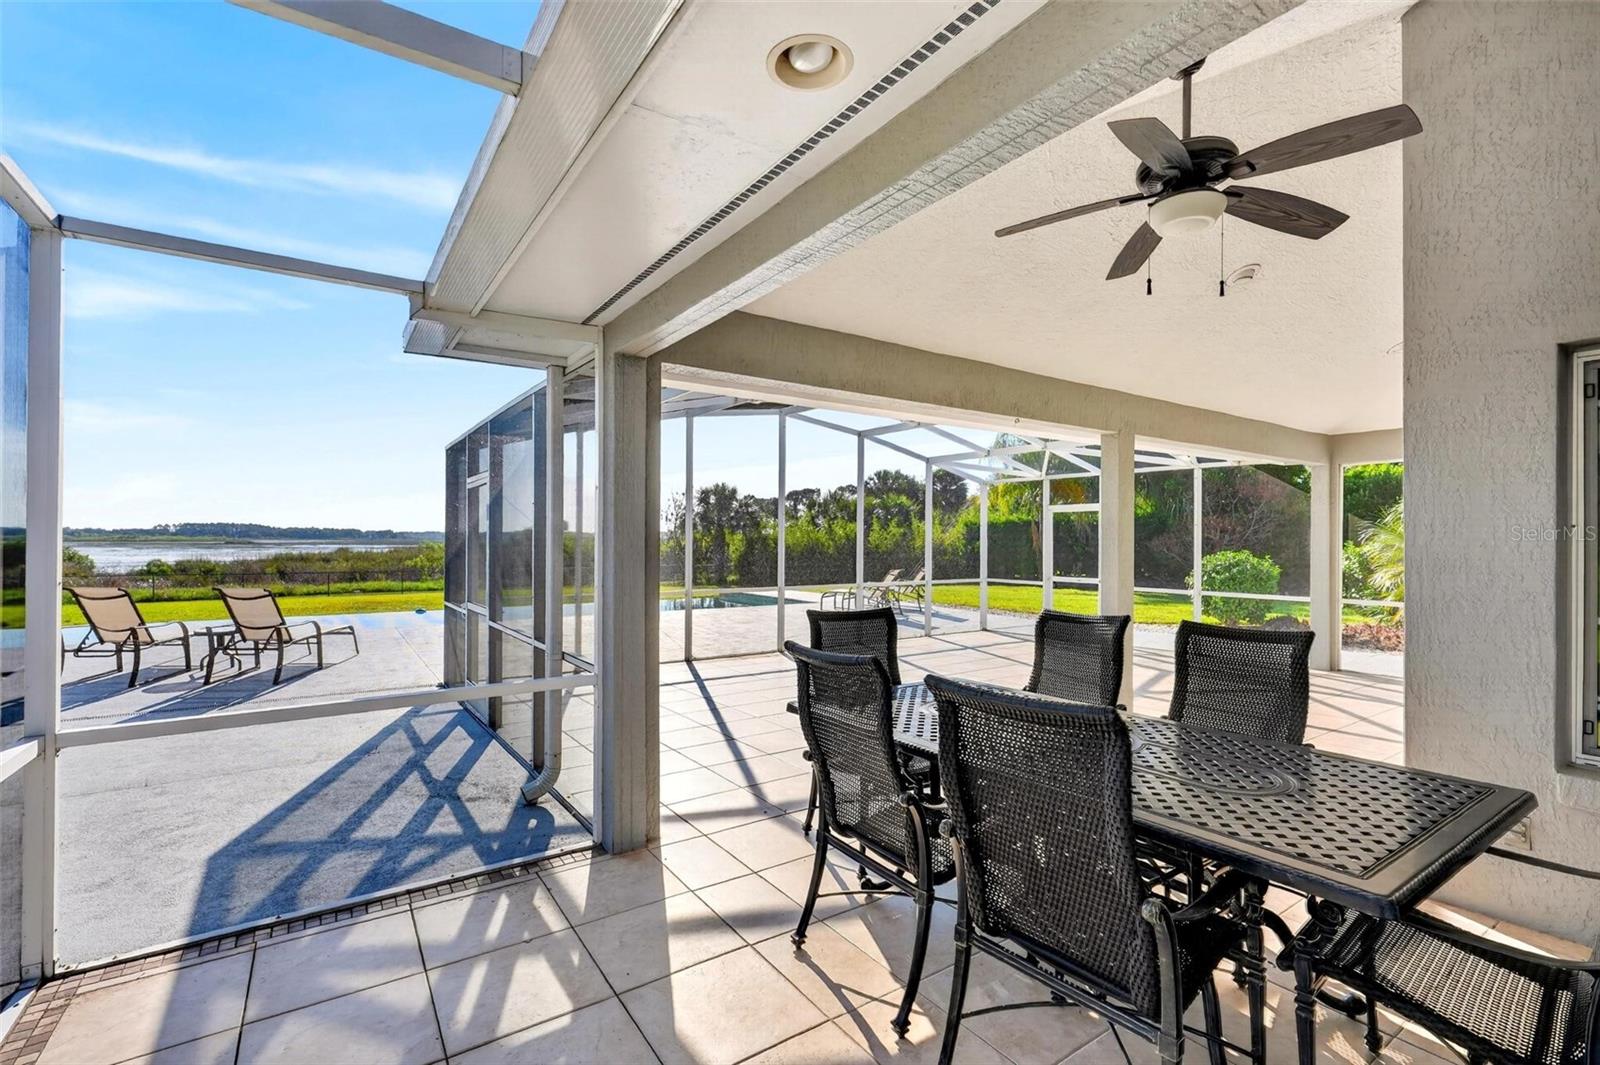
Covered patio with outdoor dining set overlooks a screened pool and lake.
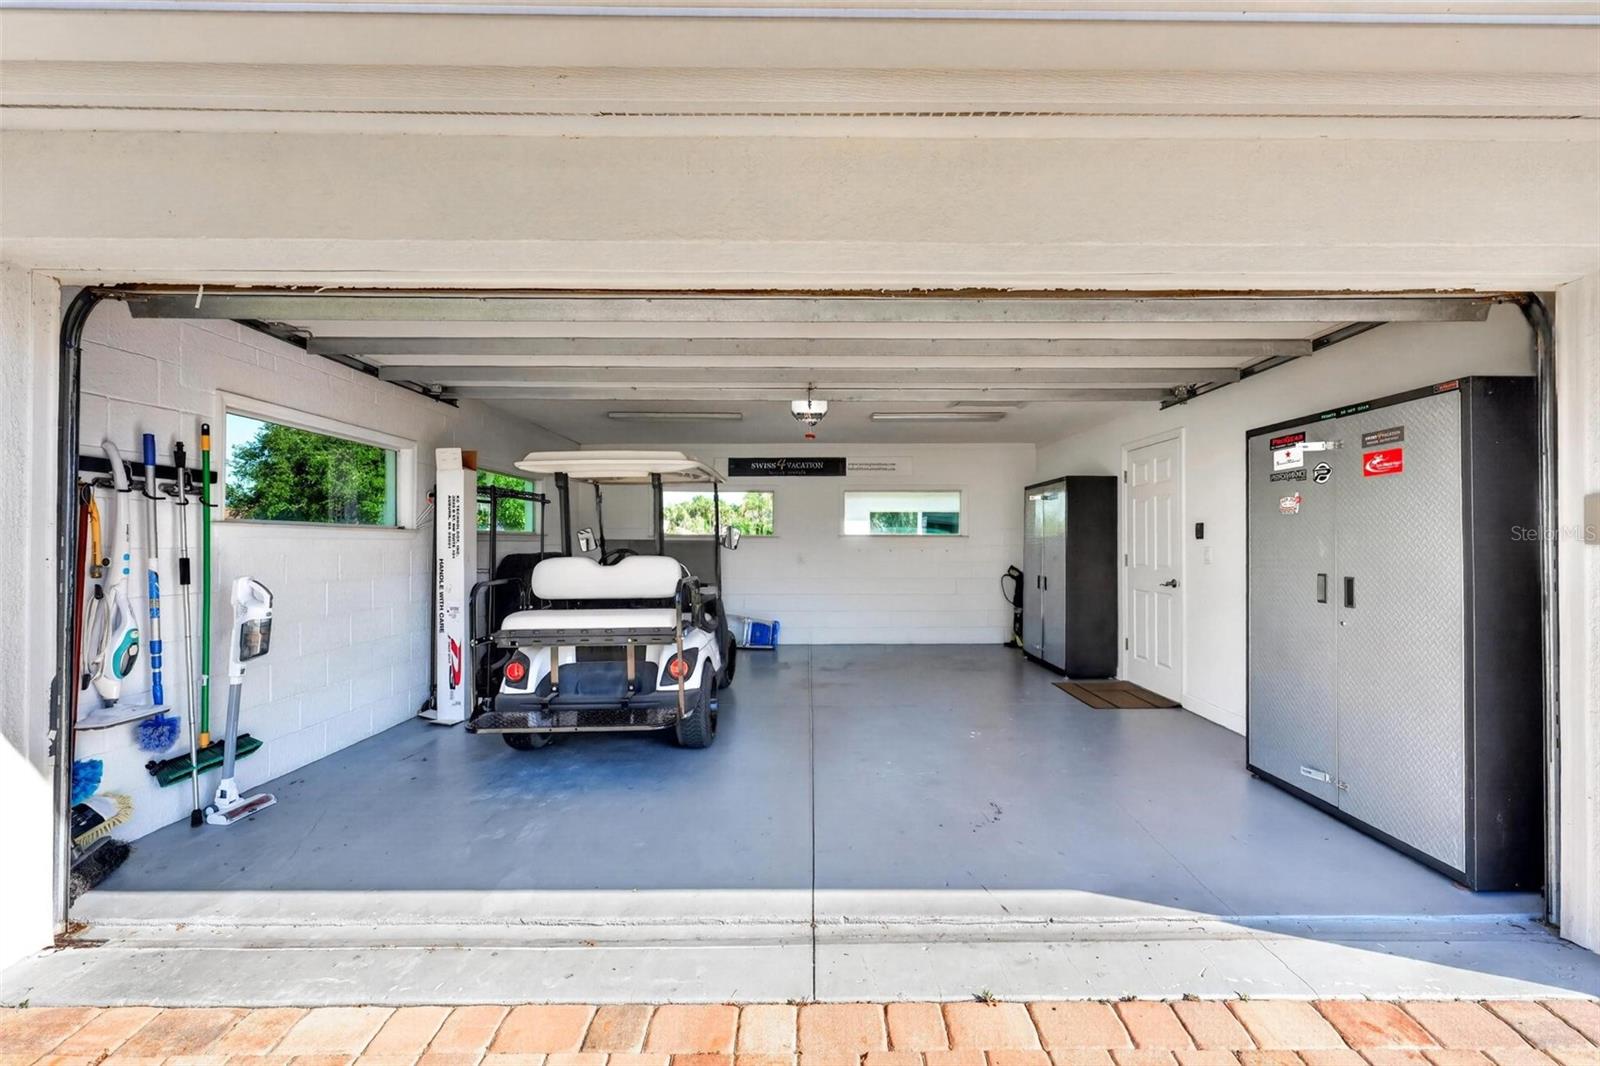
Open garage with a golf cart, cleaning tools, and tall metal storage cabinets.
Backyard pool and patio with palm trees and a water view beyond the lawn.
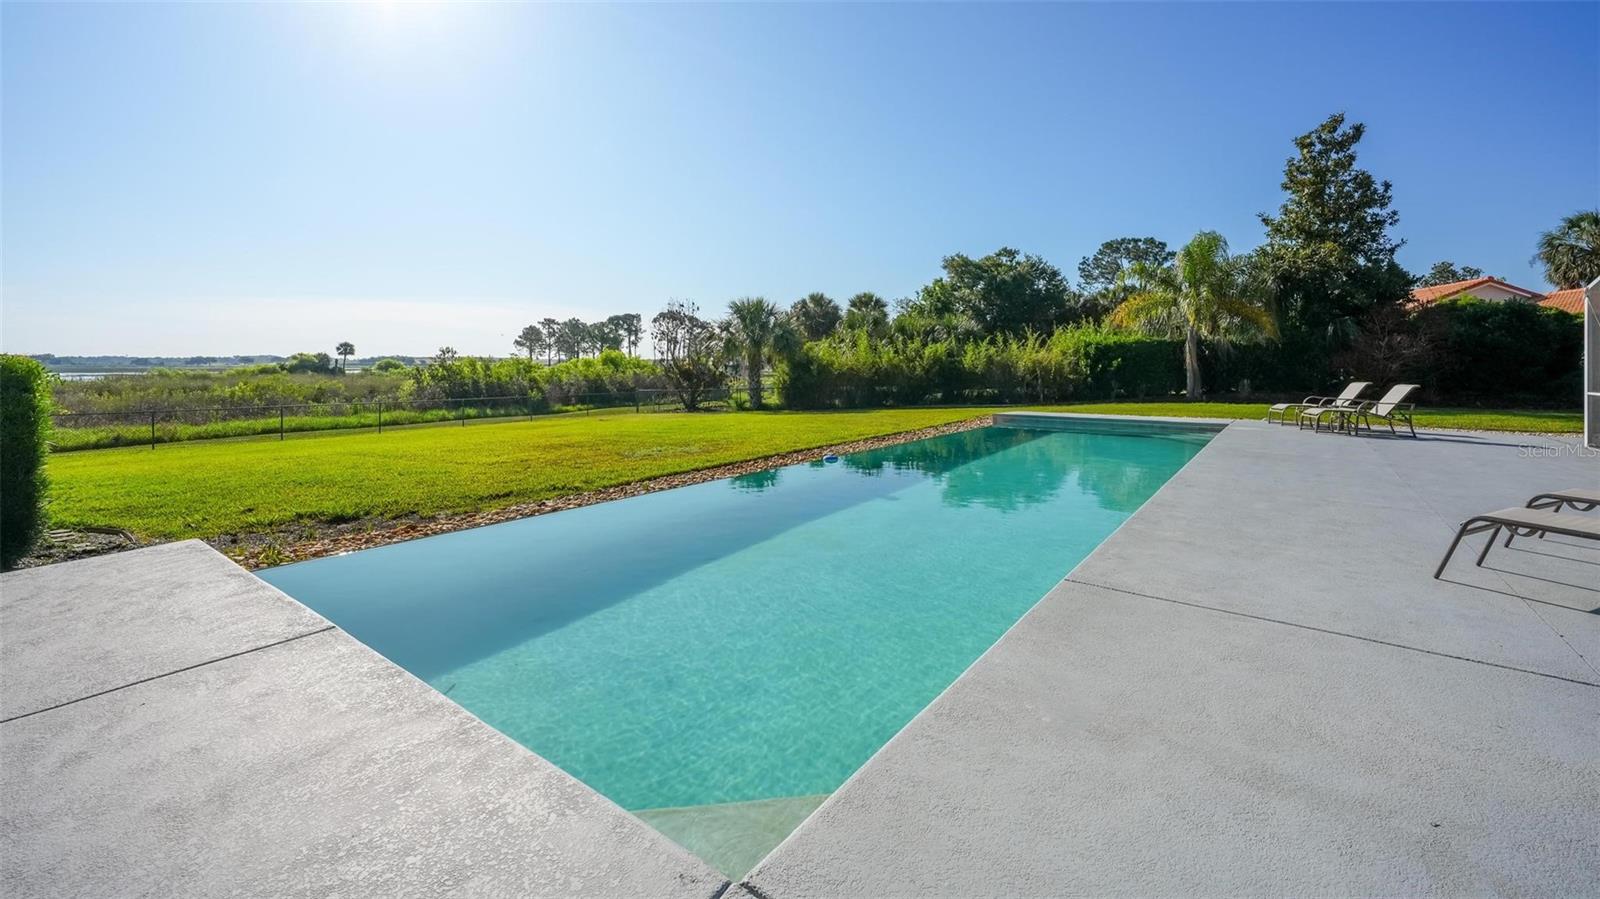
Backyard pool with a wide concrete deck, lawn, lounge chairs, and distant water beyond the fence.
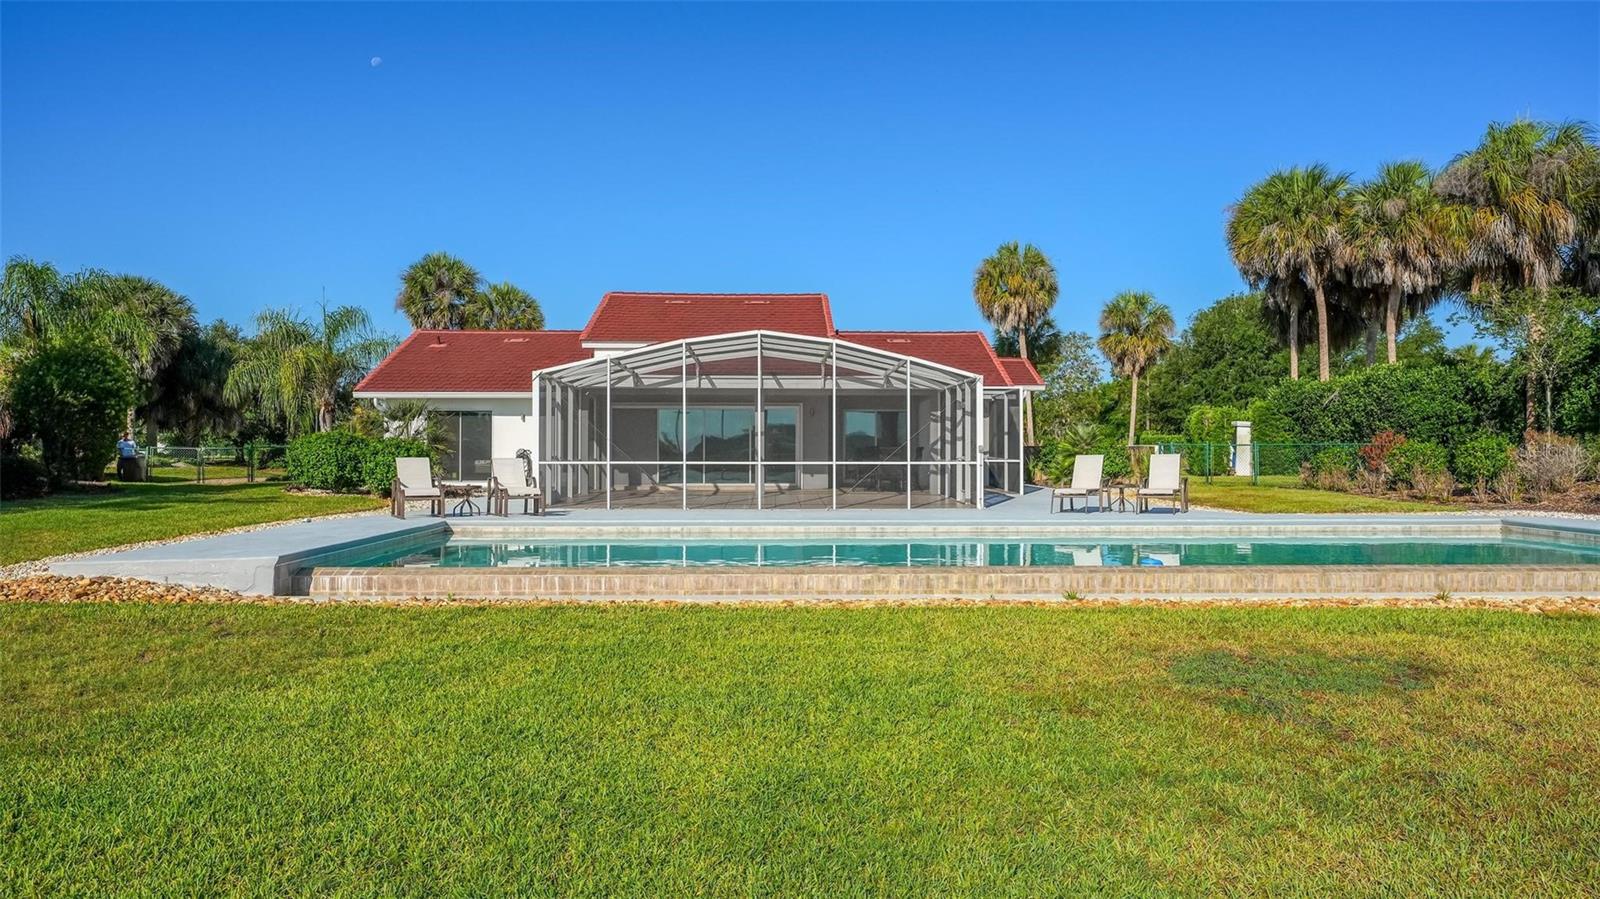
Home with a red tile roof and screened lanai behind a large swimming pool and lawn.
Aerial view of a red-roofed home with a screened pool enclosure and rectangular swimming pool.
Aerial view of a red-tile-roof home with a long rectangular pool and landscaped grounds.
SEE ALL PHOTOS
Aerial view of a red-roofed home with a pool, expansive lawn, and wetlands beyond.
Aerial view of a tile-roofed home with a screened pool enclosure and lake beyond.
Aerial view of the outlined property, showing its home and pool near a broad waterway.
Backyard pool with lounge chairs and a lake view beyond the lawn.
White home with a red tile roof, palm trees, brick driveway, and water in the background.
Entry foyer with beige tile floors, a modern front door, and built-in storage cabinets.
Modern kitchen with veined stone counters, two-tone cabinetry, and a large window overlooking palm trees.
Kitchen with veined stone counters, white upper cabinets, brown lower cabinets, and a stainless steel refrigerator.
Kitchen with stone counters, stainless steel double ovens, and large windows overlooking palm trees.
Kitchen with a black glass cooktop and dramatic pink-and-black veined stone counters and backsplash.
Open dining area with beige tile floors, white chairs, and sliding glass doors.
Dining room with a dark wood table and white chairs beside sliding glass doors opening to a patio.
Dining area with a dark wood table beside sliding glass doors opening to a paved patio.
Furnished living room with vaulted ceiling, gray sofas, and sliding doors overlooking the water.
Open-plan living room with vaulted ceiling, gray sectional, tiled floors, and sliding doors overlooking water.
Living room with vaulted ceiling, gray sectional sofas, and sliding doors overlooking the water.
Vaulted living room with two brown sectional sofas, tile floors, and a modern chandelier.
Bedroom with sliding doors opening to a covered patio and water view.
Bedroom with a low wooden bed and sliding glass doors opening to a patio with a water view.
Bright bathroom with a glass shower, double vanity, and large windows overlooking palm trees.
Bright tiled bathroom with a glass shower, wood vanity, and large windows overlooking a garden.
Bathroom with a wood double vanity and sliding doors opening to a patio with a water view.
Bathroom with a glass-enclosed walk-in shower, beige stone tile, and a warm wood vanity.
Bedroom with a wood bed, vaulted ceiling, and sliding glass doors overlooking the garden.
Staged bedroom with a dotted white bedspread, tan tile flooring, and a large window overlooking palms.
Bathroom with a granite vanity, large mirror, white toilet, and tan stone-tiled shower wall.
Bathroom with a wood vanity and glass-enclosed stone-tile shower.
Bedroom with a white bed and sliding glass door overlooking a grassy yard.
Bedroom with patterned bedding, wood-look tile flooring, and sliding glass doors overlooking a grassy yard.
Bedroom with a white bed, patterned gray bedding, wood-look floors, and a black pendant light.
Bedroom with black-and-white patterned bedding and a window overlooking a pool and tropical landscaping.
Bedroom with built-in white wardrobes, a patterned duvet, and floral wall art.
Bathroom with a glass-enclosed shower featuring tan tile and a decorative accent band.
Tiled utility room with a floor drain and high window, opening to a room with brown cabinets.
Laundry room with a utility sink and matching front-load washer and dryer.
Screened patio with tiled flooring, a pool, and a lake view beyond the lawn.
Covered patio with outdoor dining set overlooks a screened pool and lake.
Open garage with a golf cart, cleaning tools, and tall metal storage cabinets.
Backyard pool and patio with palm trees and a water view beyond the lawn.
Backyard pool with a wide concrete deck, lawn, lounge chairs, and distant water beyond the fence.
Home with a red tile roof and screened lanai behind a large swimming pool and lawn.
Aerial view of a red-roofed home with a screened pool enclosure and rectangular swimming pool.
Aerial view of a red-tile-roof home with a long rectangular pool and landscaped grounds.
Courtesy of DAILLAND REAL ESTATE, Thibaut Dailland  Listing Contact: 407-666-7860 
Active Under Contract

13300 SKIING PARADISE BLVD

13300 SKIING PARADISE BLVD, CLERMONT, FL 34711

$890,000
Under contract-accepting backup offers. Nestled on a beautifully maintained lot in Central Florida with sunrise views over Sumner Lake, this stunning 4 bedroom, 3 bathroom single-story home is a rare opportunity.

Fully renovated in 2016, this meticulously maintained property was thoughtfully upgraded from top to bottom, new roof, new kitchen and cabinets, and a spacious 4th bedroom extension. The open, airy floor plan flows seamlessly from the living and dining areas to an impressive outdoor entertaining space, anchored by a heated pool designed for swimmers: a generous 50 ft x 15 ft lap pool that sets this property apart from anything else in the community. Two private on-site wells provide water independence.

This property is being offered fully furnished and move-in ready, simply bring your suitcase and start living. The sale also includes a golf cart, perfect for cruising the neighborhood's scenic grounds, wether heading to the neighbohood's golf course or getting a water ski set at Swiss Water Ski Resort.

Short-term rental is permitted making this an exceptional side investment opportunity in a community that already welcomes guests from around the world.

Orlando International Airport (MCO) is approximately 35 miles east of Clermont, with a typical drive of 45 minutes.

When it comes to shopping and dining, this location has it all. Within 30 minutes, residents can access Winter Garden Village, The Mall at Millenia, Orlando Outlets, and The Florida Mall.

Walt Disney World, Universal Studios, and Orlando's many theme parks are just 45 minutes away. For golf lovers, Clermont has dozens of top notch courses like Bella Collina, Green Valley, and Kings Ridge golf courses.

4
beds

3
baths

2,401 Sq.Ft. LIVING AREA
0.76 Acres lot

Thibaut Dailland

Thibaut Dailland

Features & Amenities

Interior

  • total bedrooms4
  • Total bathrooms3
  • full bathrooms3
  • Laundry room Inside
  • Flooring Tile
  • APPLIANCES Cooktop, Dishwasher, Dryer, Refrigerator, Washer
  • other interior Features Vaulted Ceiling(s), Window Treatments

Area & Lot

  • Status Active Under Contract
  • Living Area2,401 Sq.Ft.
  • Total Area3,736 Sq.Ft.
  • Lot Area0.76 Acres
  • MLS® IDO6406453
  • TypeResidential
  • YEAR BUILT1991
  • Architecture StylesCustom
  • View DescriptionWater

Exterior

  • STORIES1
  • Garage Space2.0
  • water SourceWell
  • utilitiesElectricity Connected, Private, Sprinkler Well, Water Available, Water Connected
  • PoolHeated
  • roofTile
  • lot featuresLandscaped, Near Golf Course, Oversized Lot, Private
  • HEAT TYPECentral
  • AIR CONDITIONINGCentral Air
  • sewerSeptic Tank
  • SubstructureBlock, Slab
  • HOA AmenitiesGated
  • other exterior FeaturesRain Gutters

Financial

  • Sales Price$890,000
  • Real Estate Tax $5,967/yr
  • HOA $67/mo
  • Zoning PUD
Aerial view of a tile-roofed home with a screened pool enclosure and lake beyond.

Schedule a Showing

I would love to show you this beautiful property. Please select your preferred date and time below. I will be in touch shortly to confirm your appointment.

Schedule a Showing

I would love to show you this beautiful property. Please select your preferred date and time below. I will be in touch shortly to confirm your appointment.
Thank you for your interest in 13300 SKIING PARADISE BLVD, CLERMONT, FL 34711. We are reviewing your request and will be in touch shortly!
View Virtual Tour

Mortgage Calculator

Estimate your monthly mortgage payment, including the principal and interest, property taxes, and HOA. Adjust the values to generate a more accurate rate.
All estimates are provided for informational purposes only. Actual amounts may vary.
$0,000 Your Payment 20 15 65
$0,000 Your Payment

Work With Thibaut

Get assistance in determining the current property value, crafting a competitive offer, writing and negotiating a contract, and much more. Contact me today.

Follow Me on Instagram