Dailland Real Estate
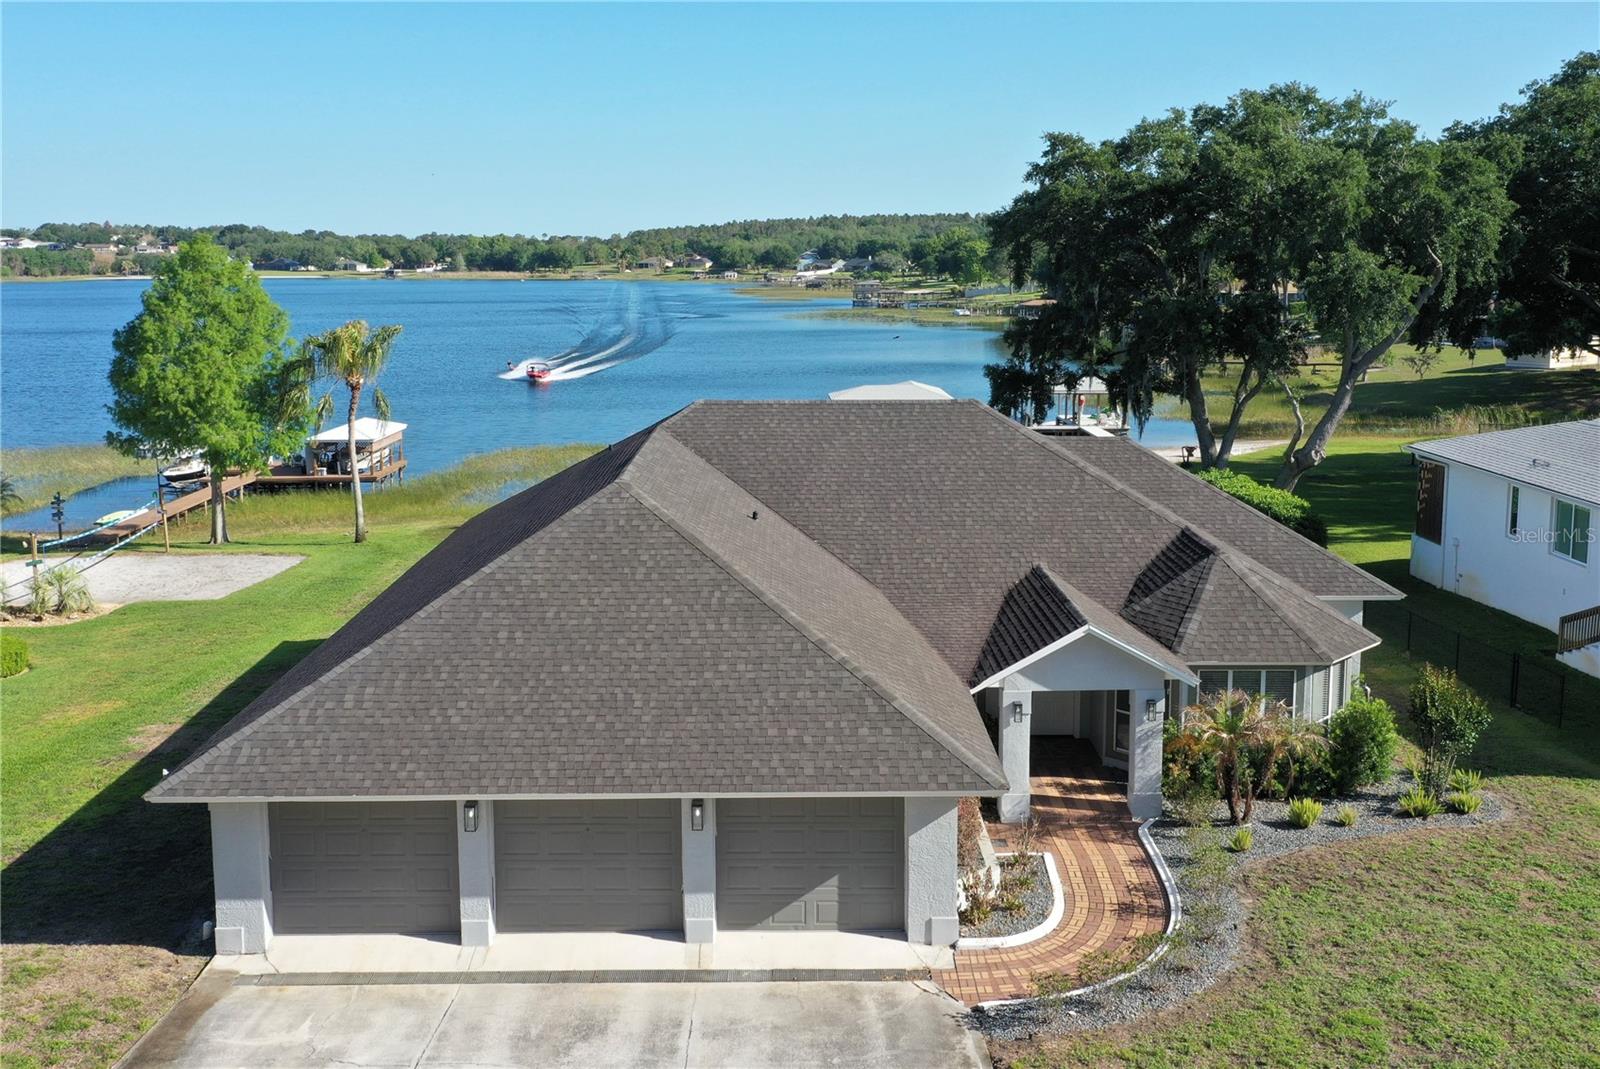
Lakefront home with a three-car garage, curved brick walkway, and a boat on the water behind it.
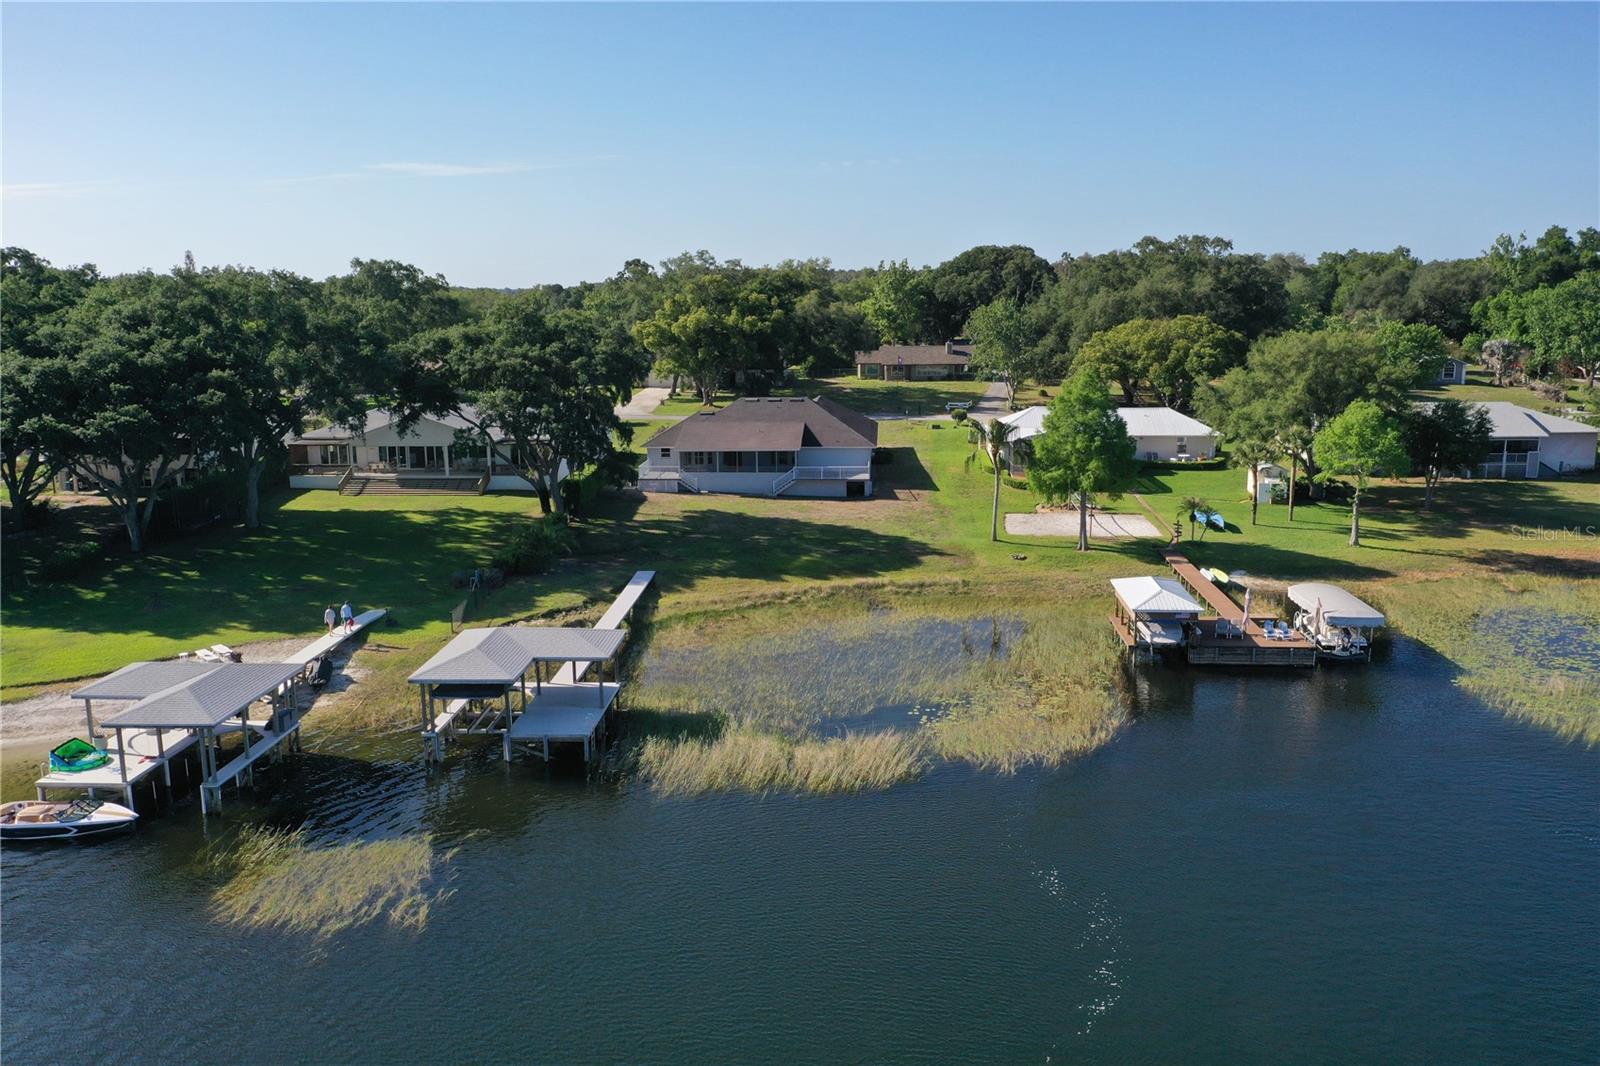
Aerial view of lakefront homes and private docks along a tree-lined shoreline.
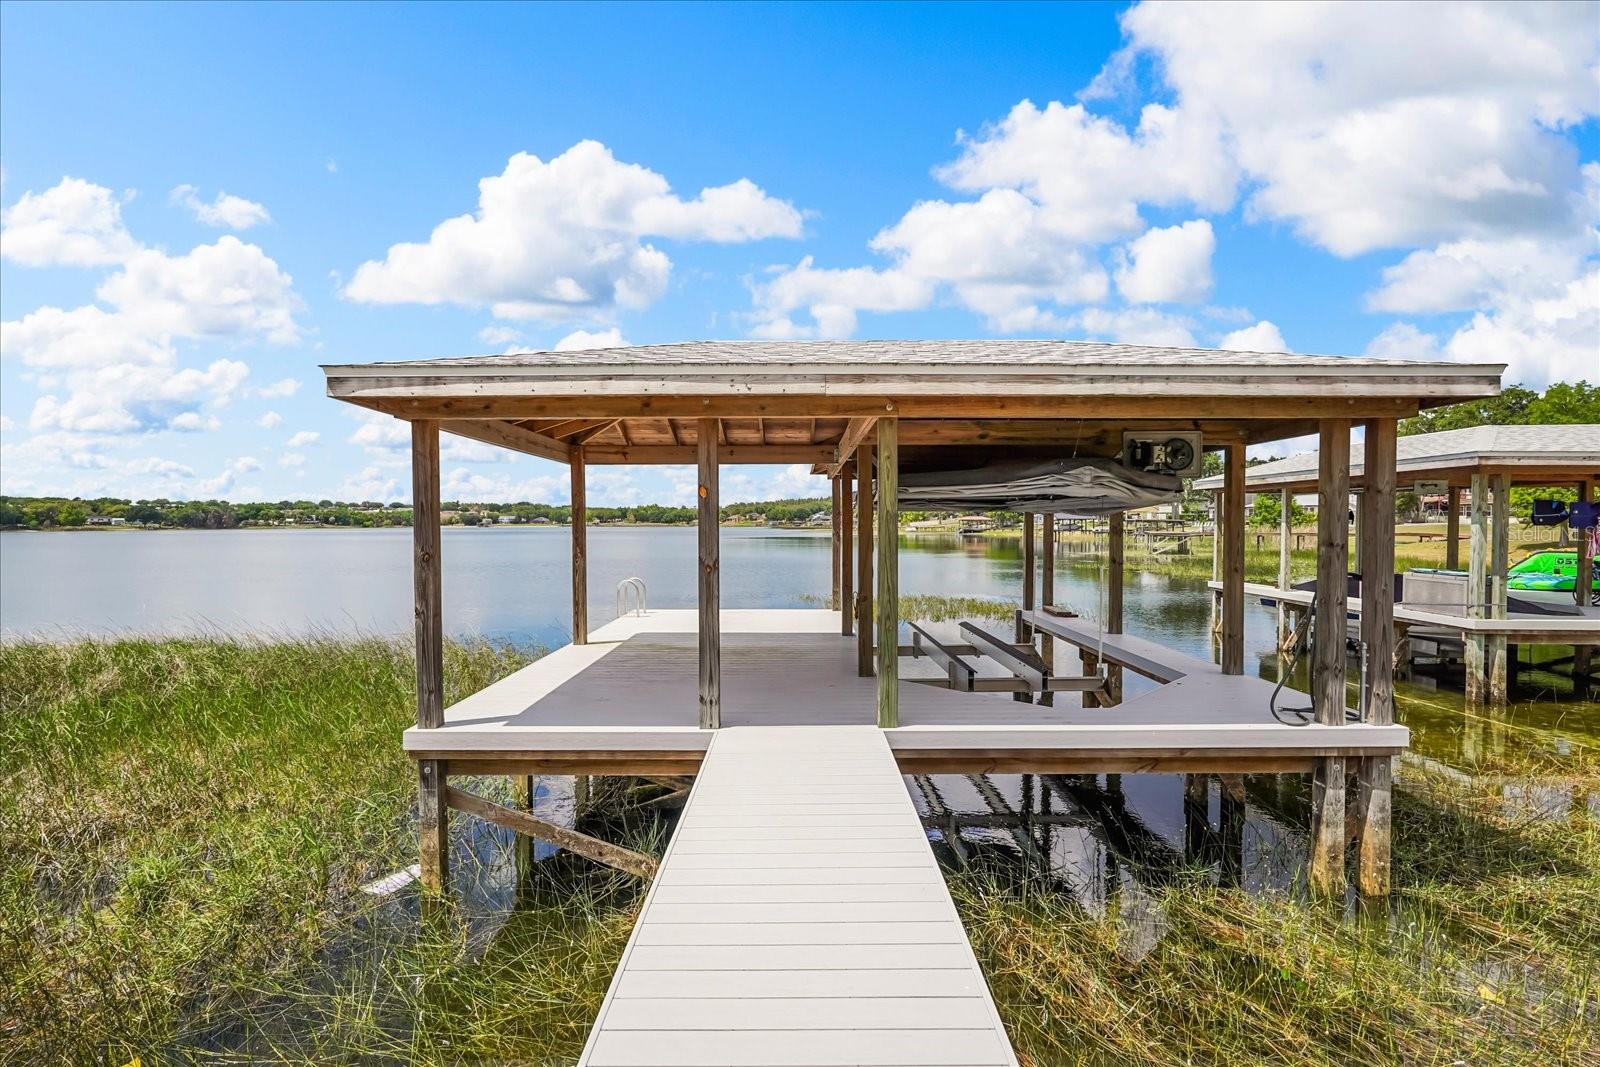
Covered boat dock with a boat lift and white walkway extending over a lake.
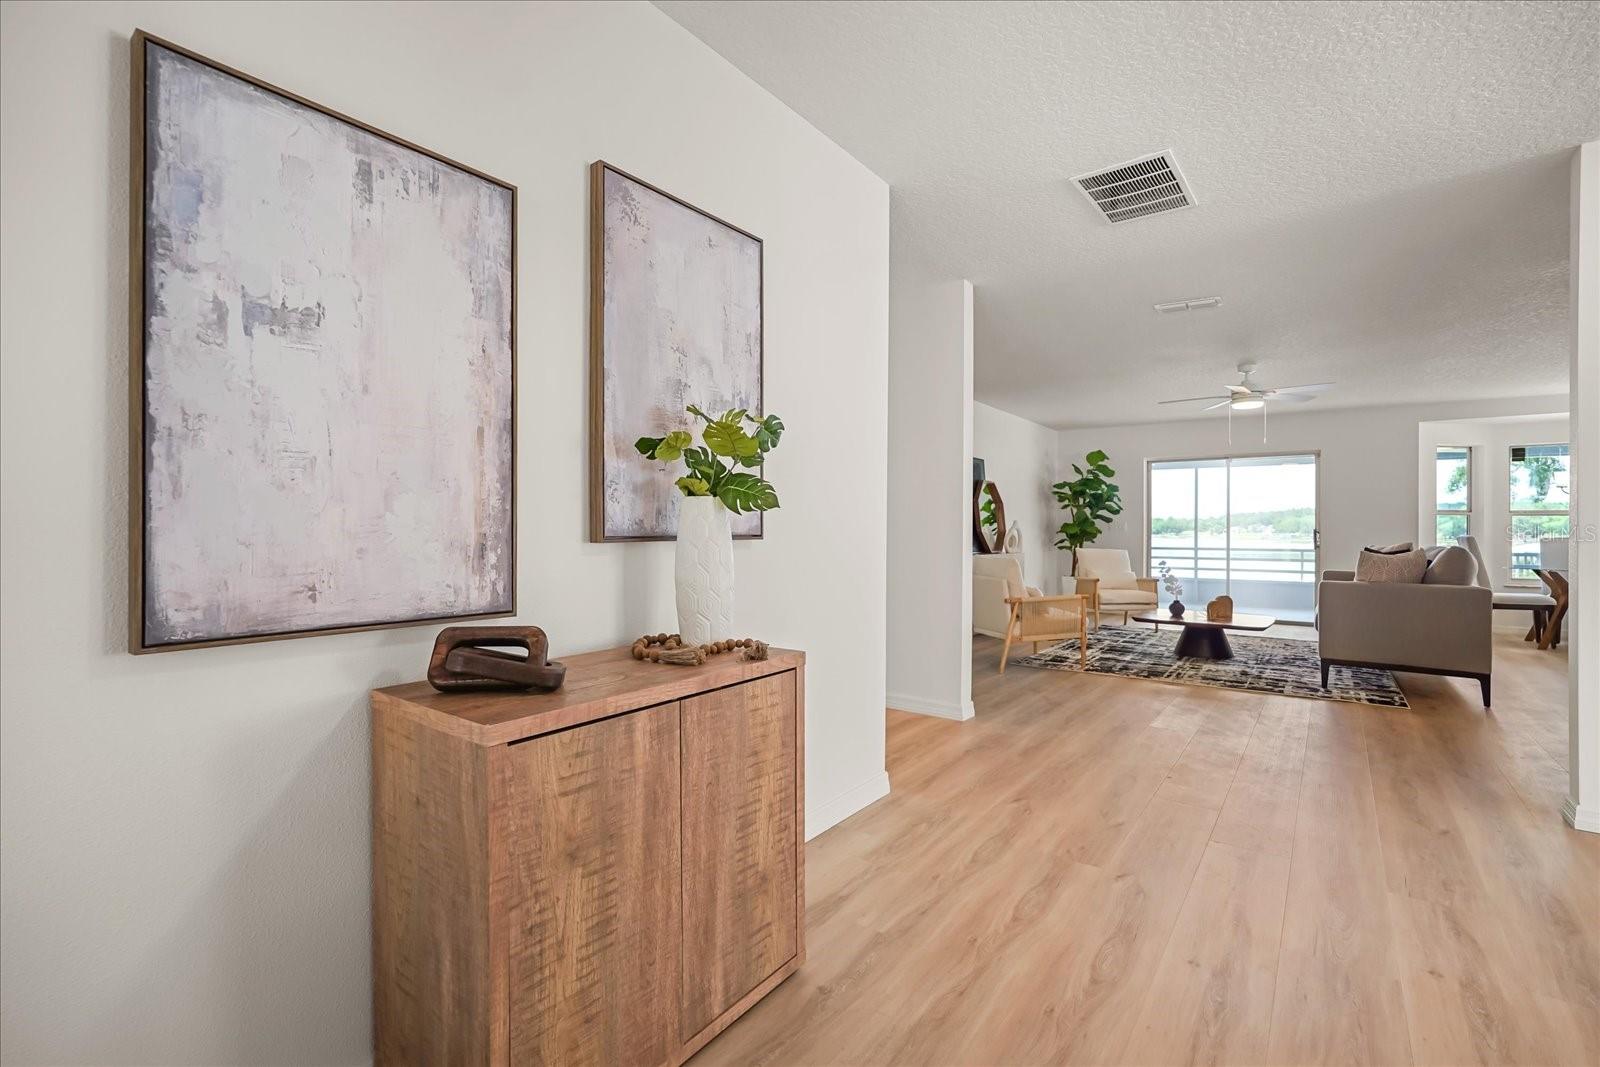
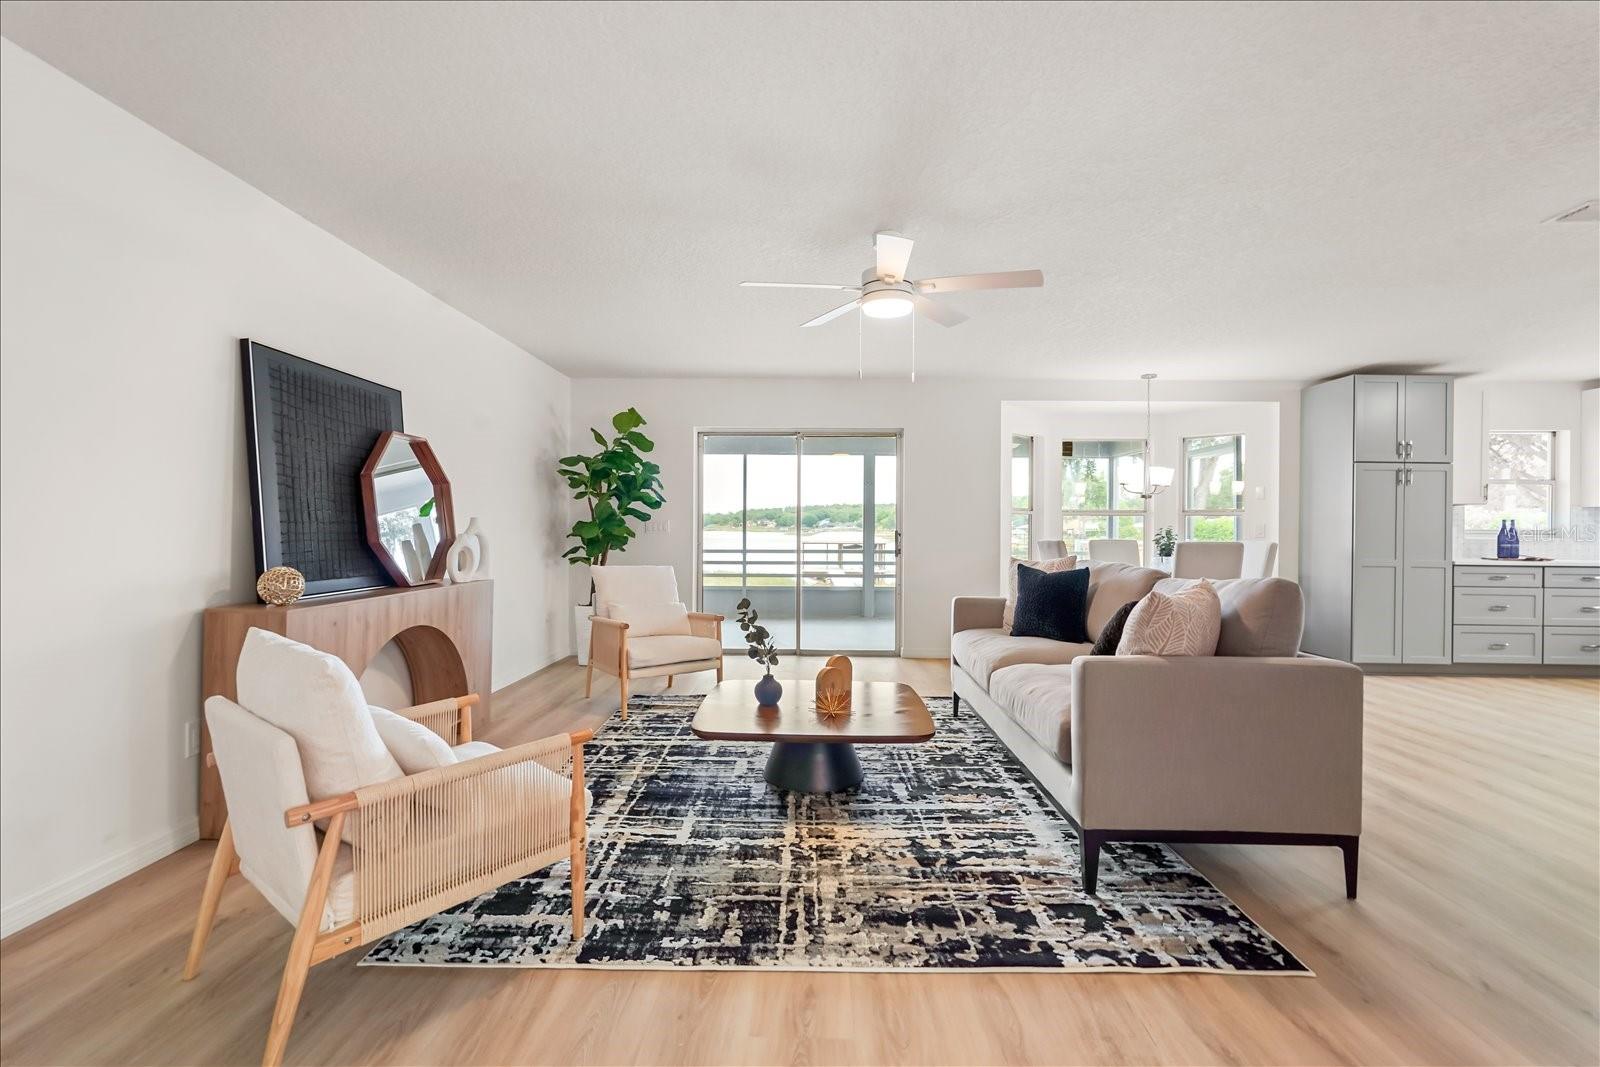
Open-plan living room with neutral seating and sliding doors overlooking the water.
Staged living room with sliding glass doors opening to a covered balcony and water view.
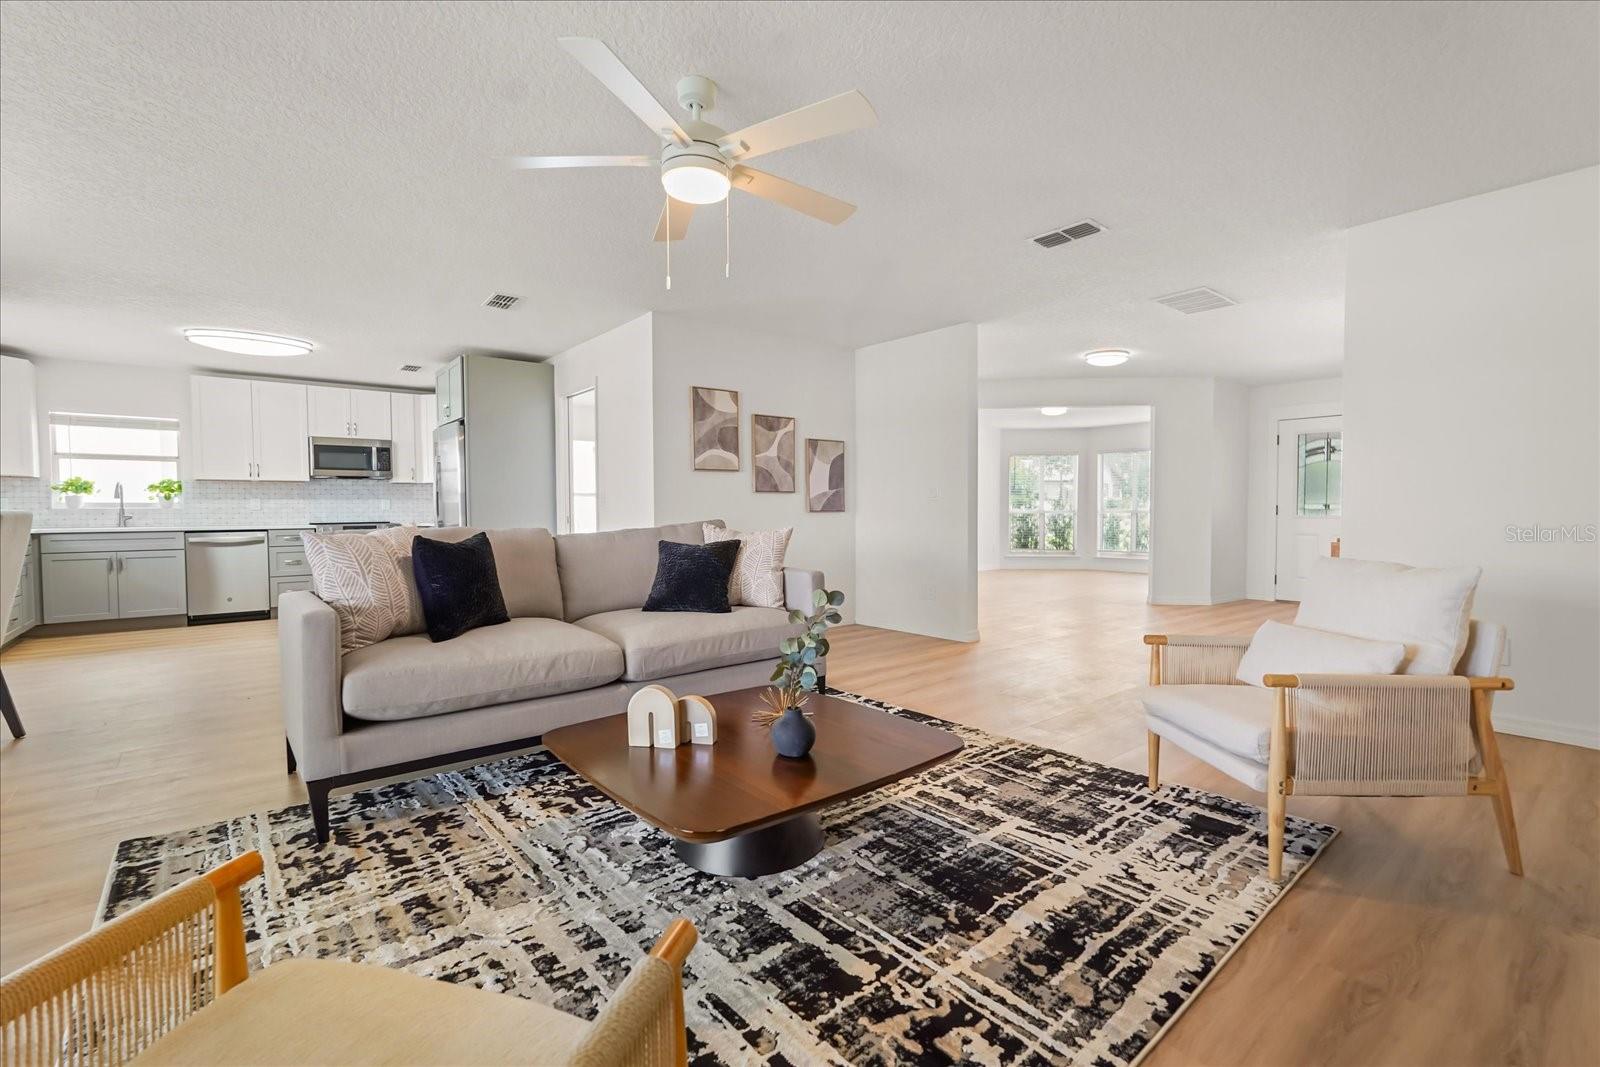
Open-plan living room with a beige sofa, patterned rug, and white kitchen.
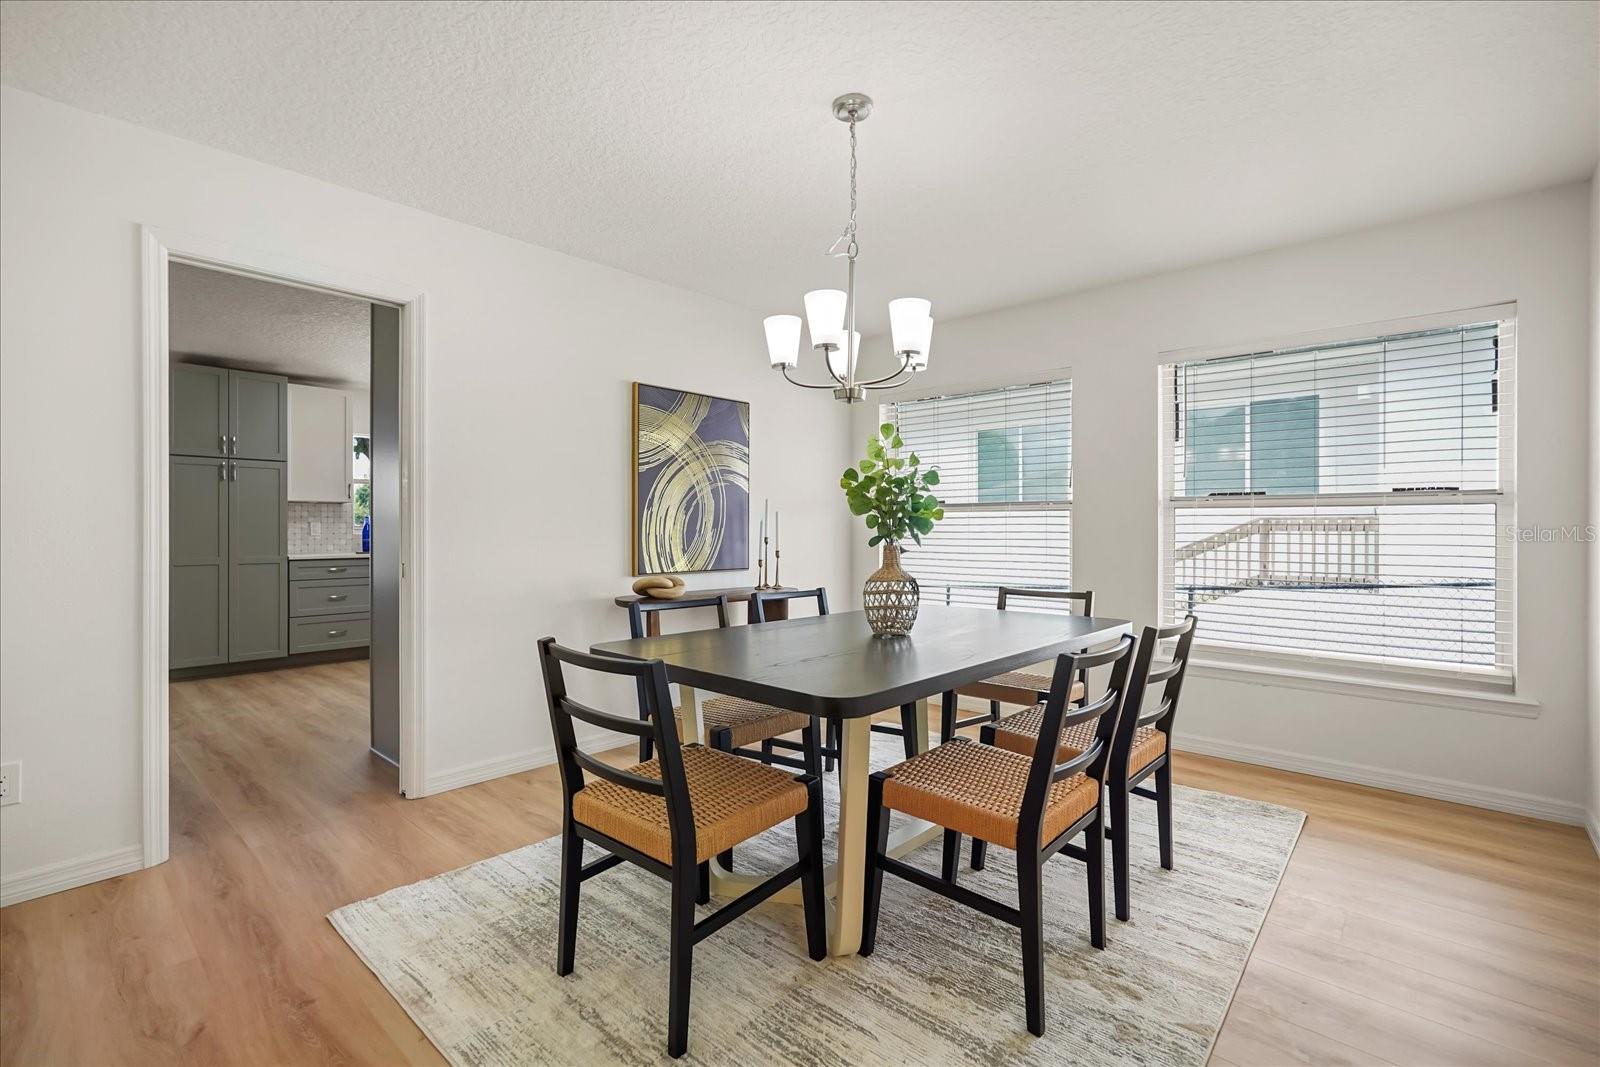
Staged dining room with woven-seat chairs, a three-light chandelier, and a view into the kitchen.
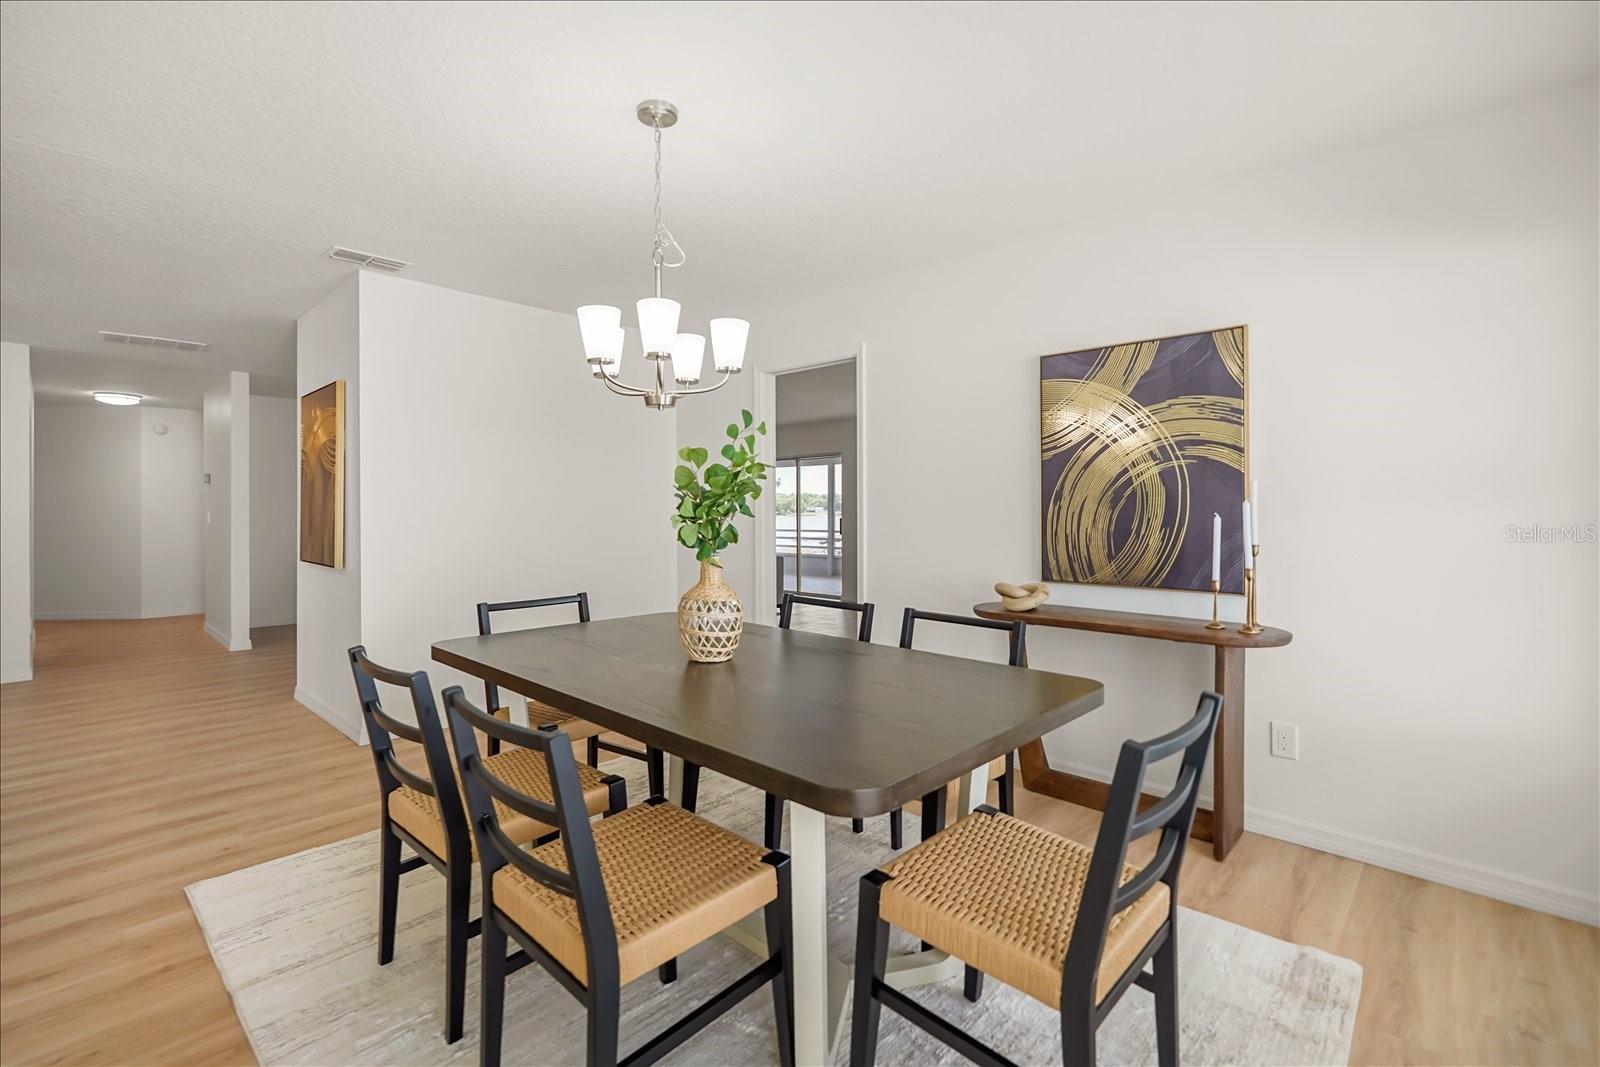
Dining room with a dark table, woven-seat chairs, and a view of water through the doorway.
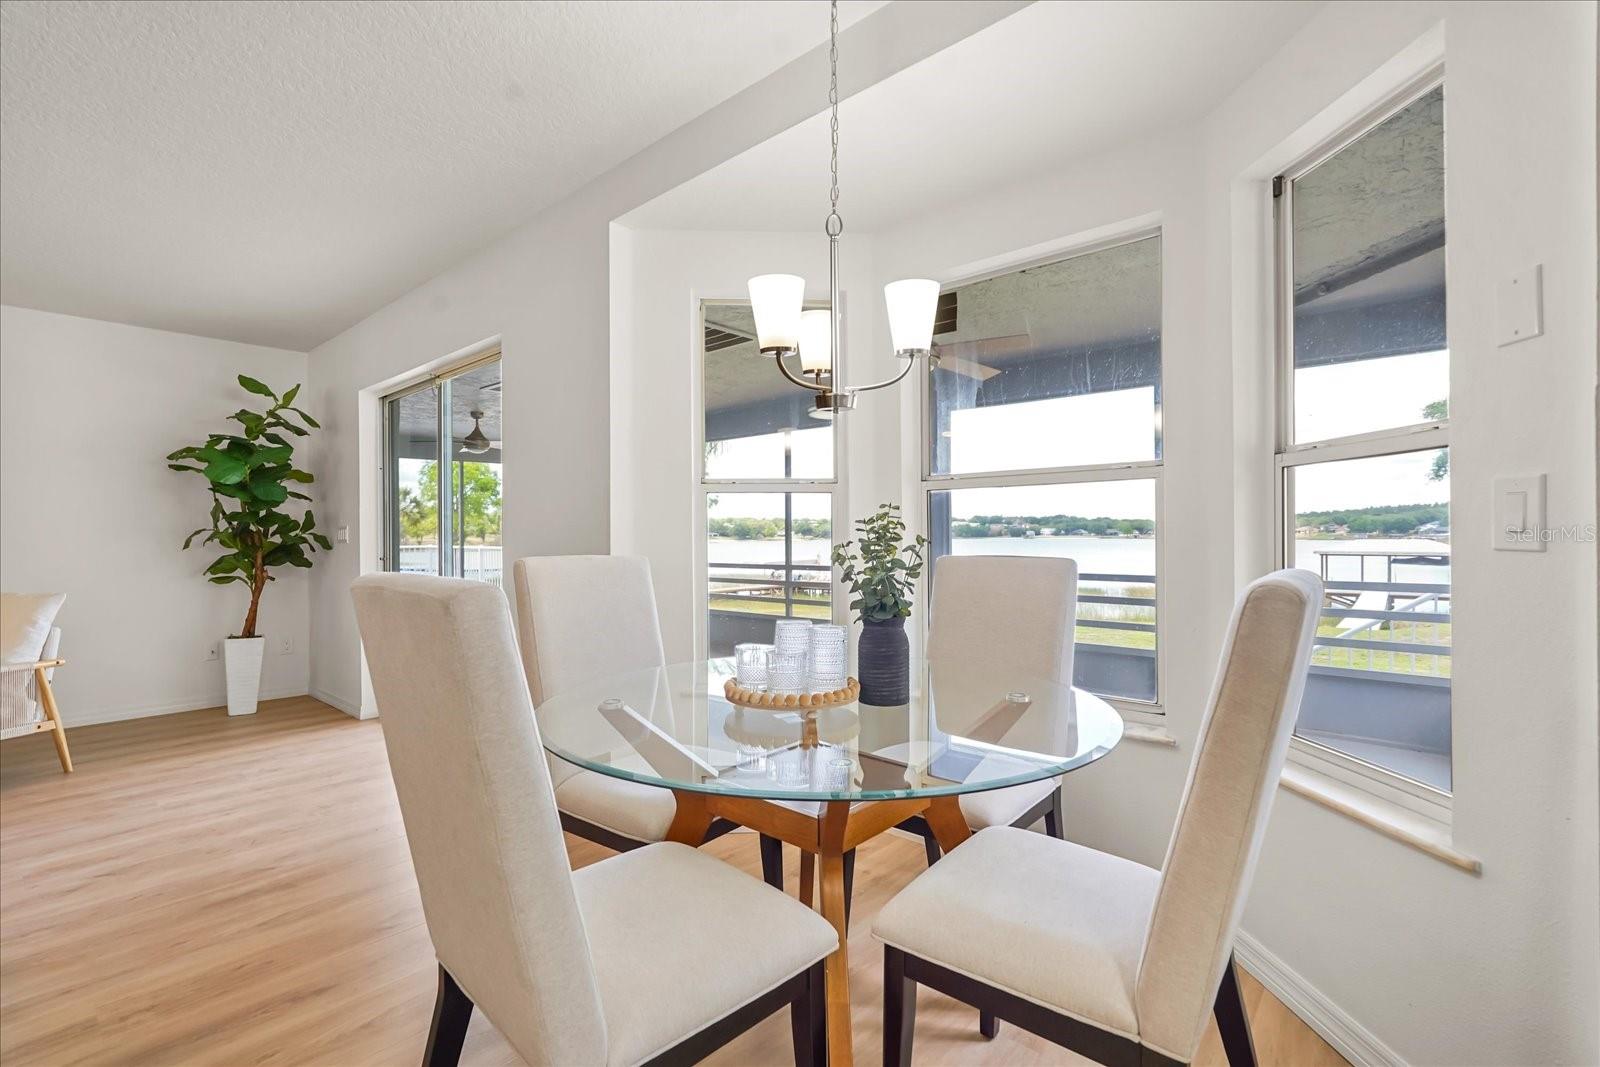
Dining room with a glass-top table and large windows overlooking the water.
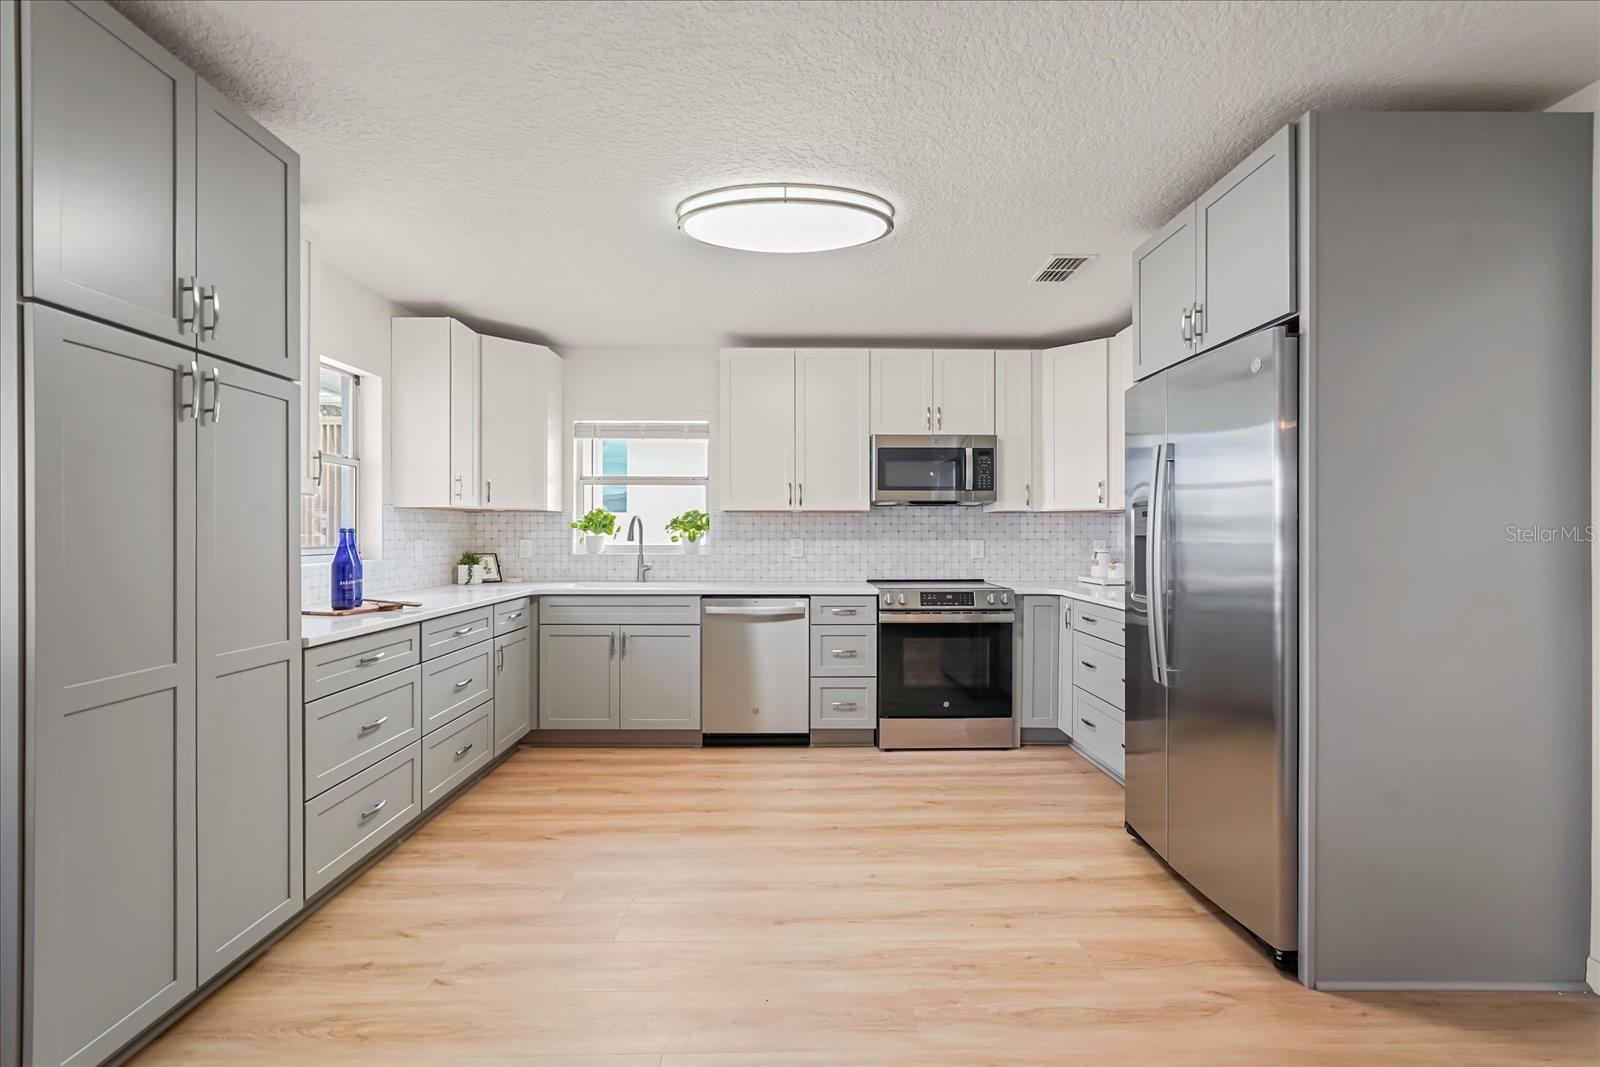
Bright kitchen with white cabinets, stainless steel appliances, and light wood floors.
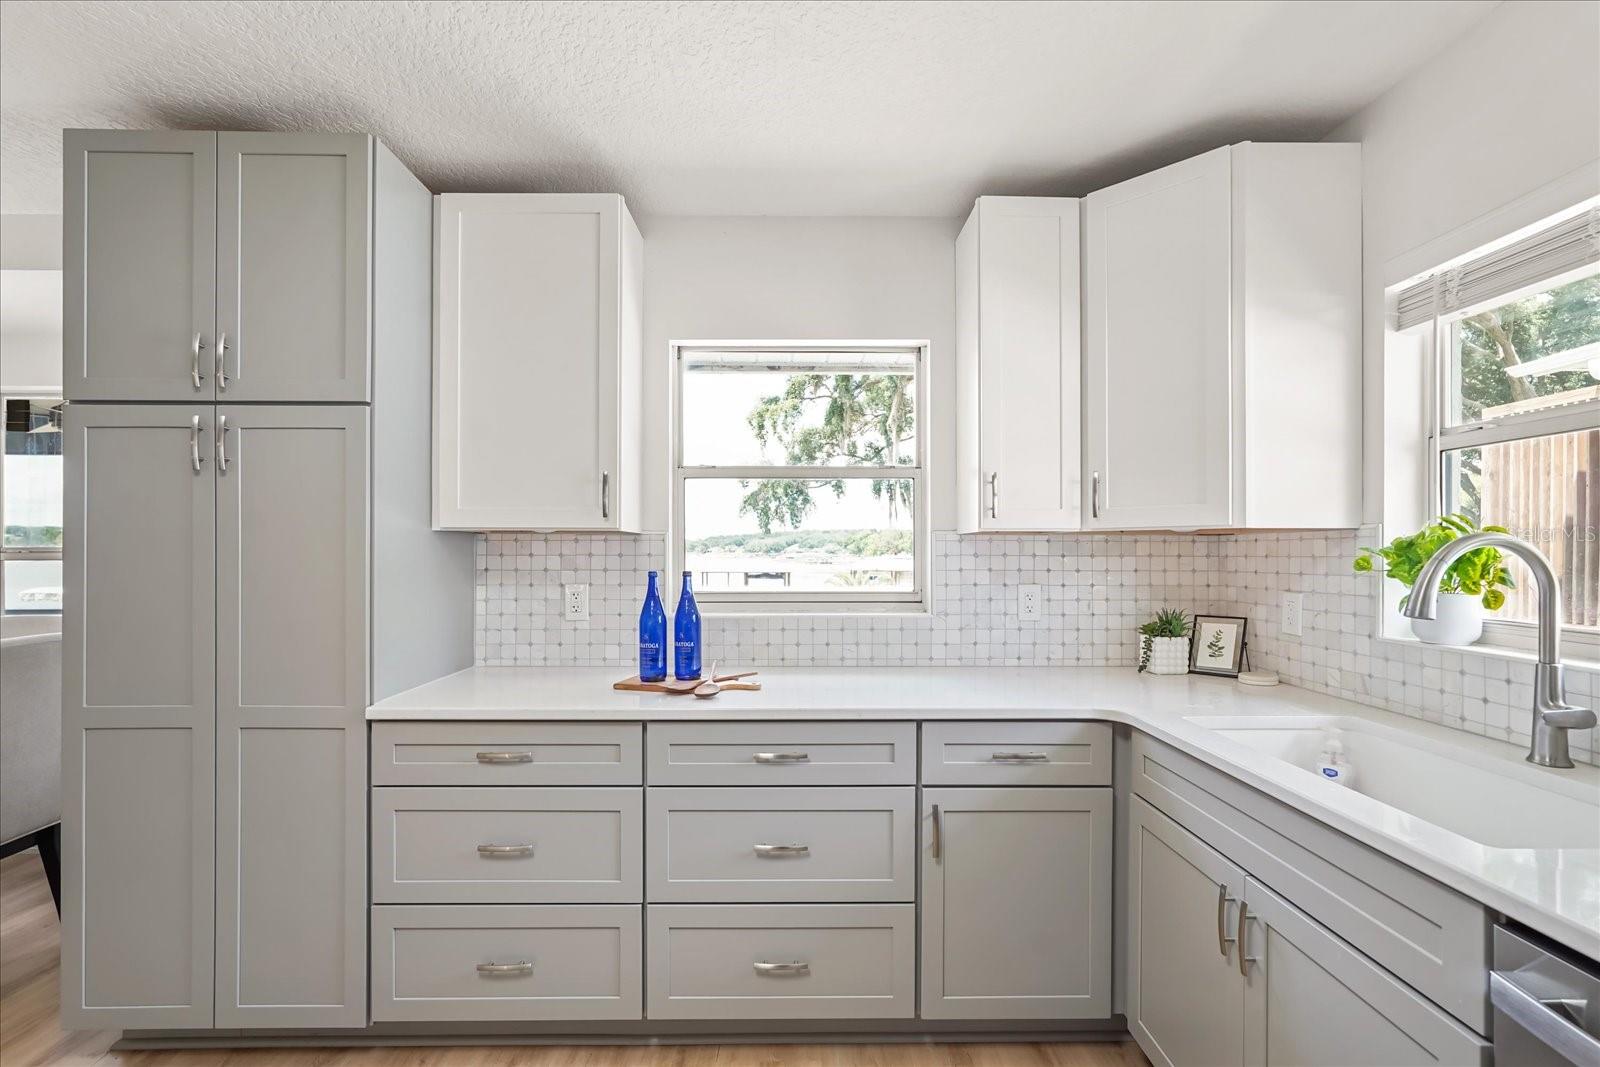
Bright kitchen with gray cabinets, white farmhouse sink, tiled backsplash, and a window overlooking water.
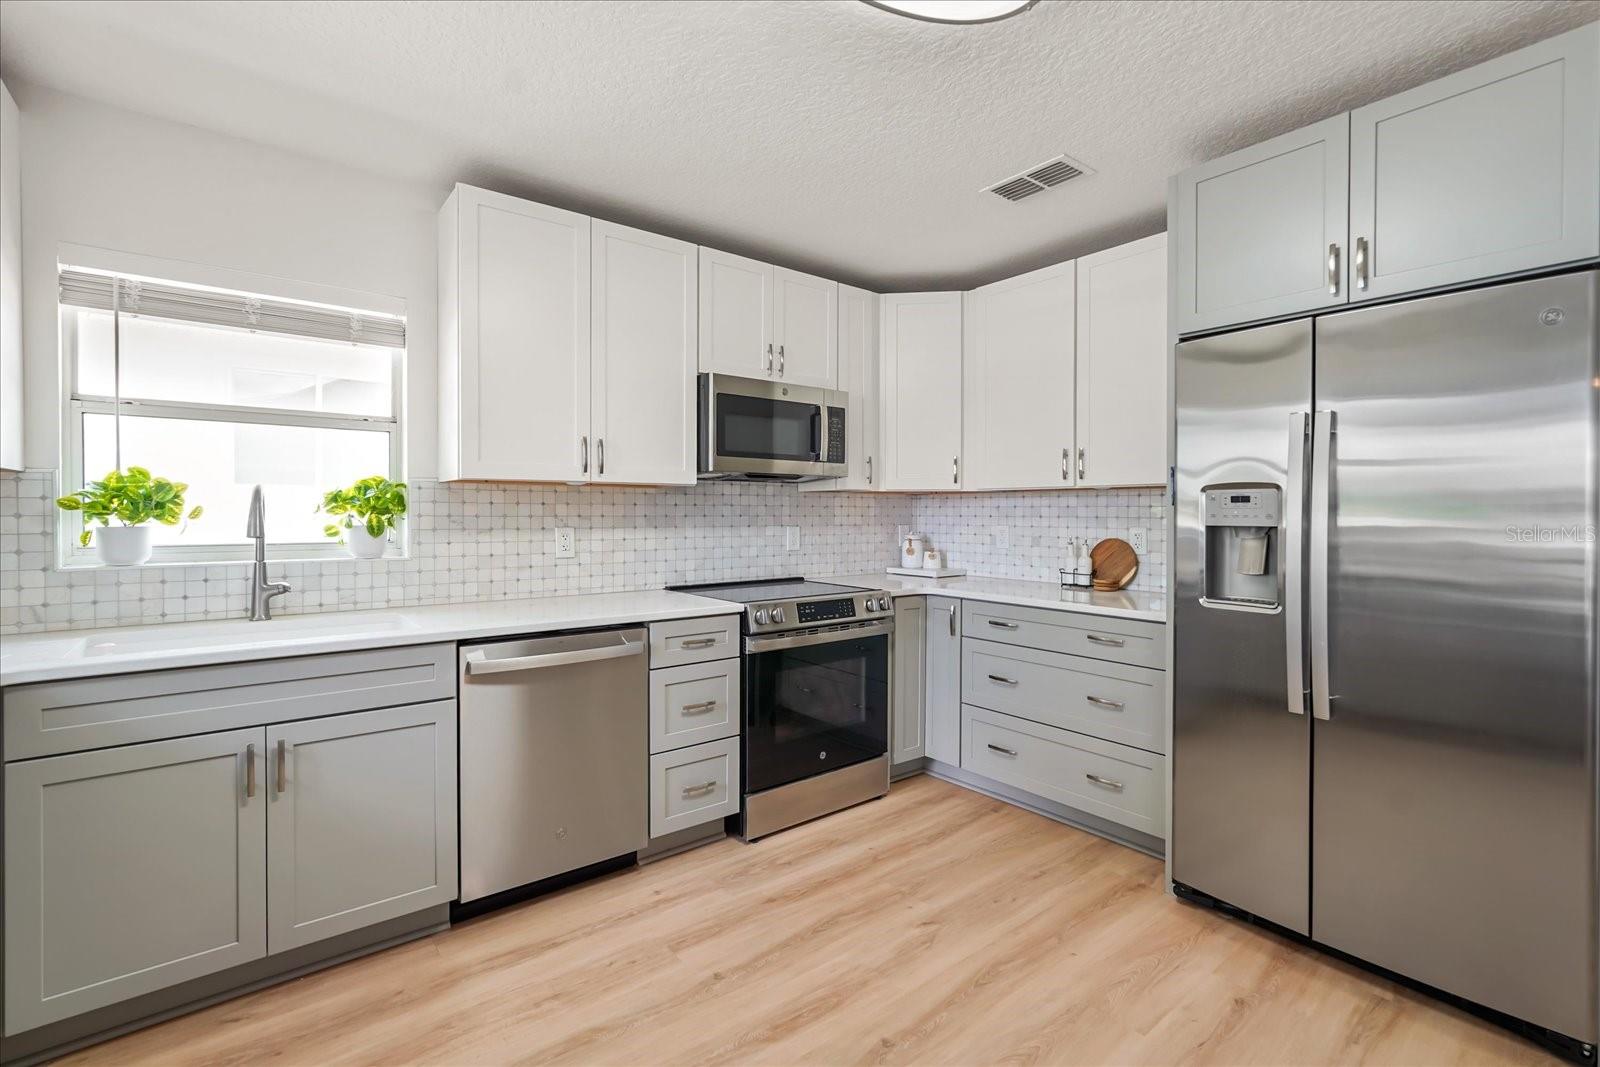
Kitchen with white shaker cabinets, stainless steel appliances, and a window with potted plants.
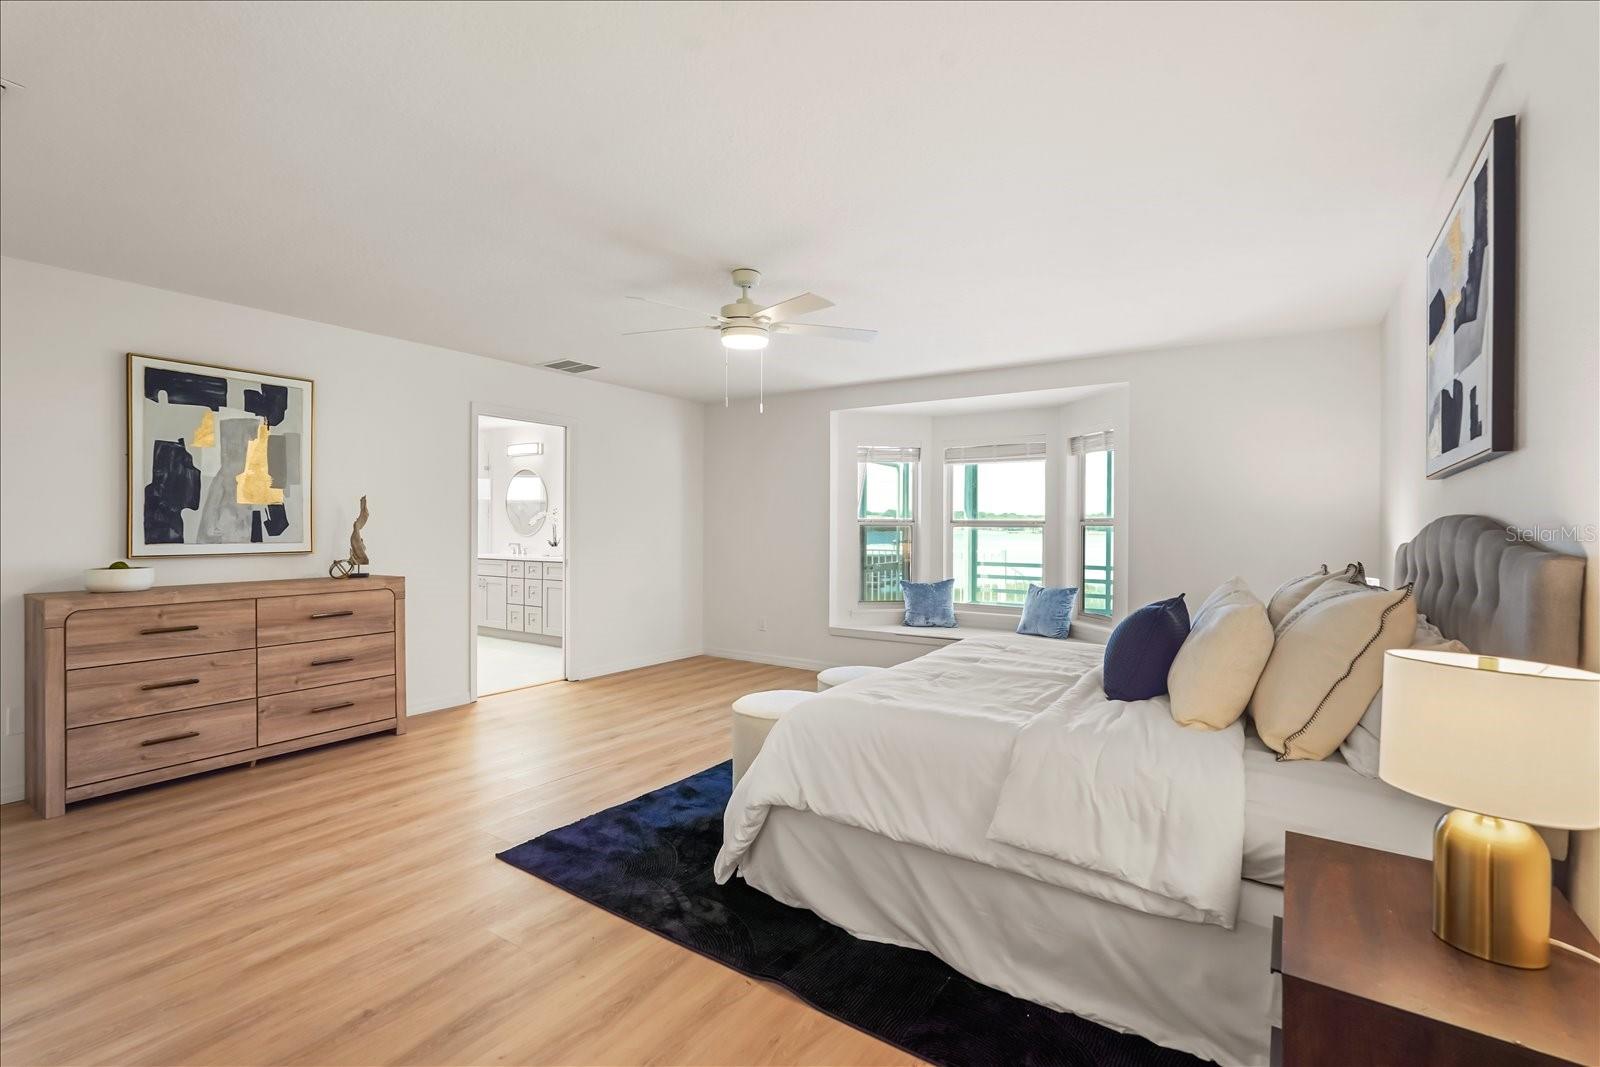
Furnished bedroom with a king-size bed, navy rug, light wood floors, and a bright bay window.
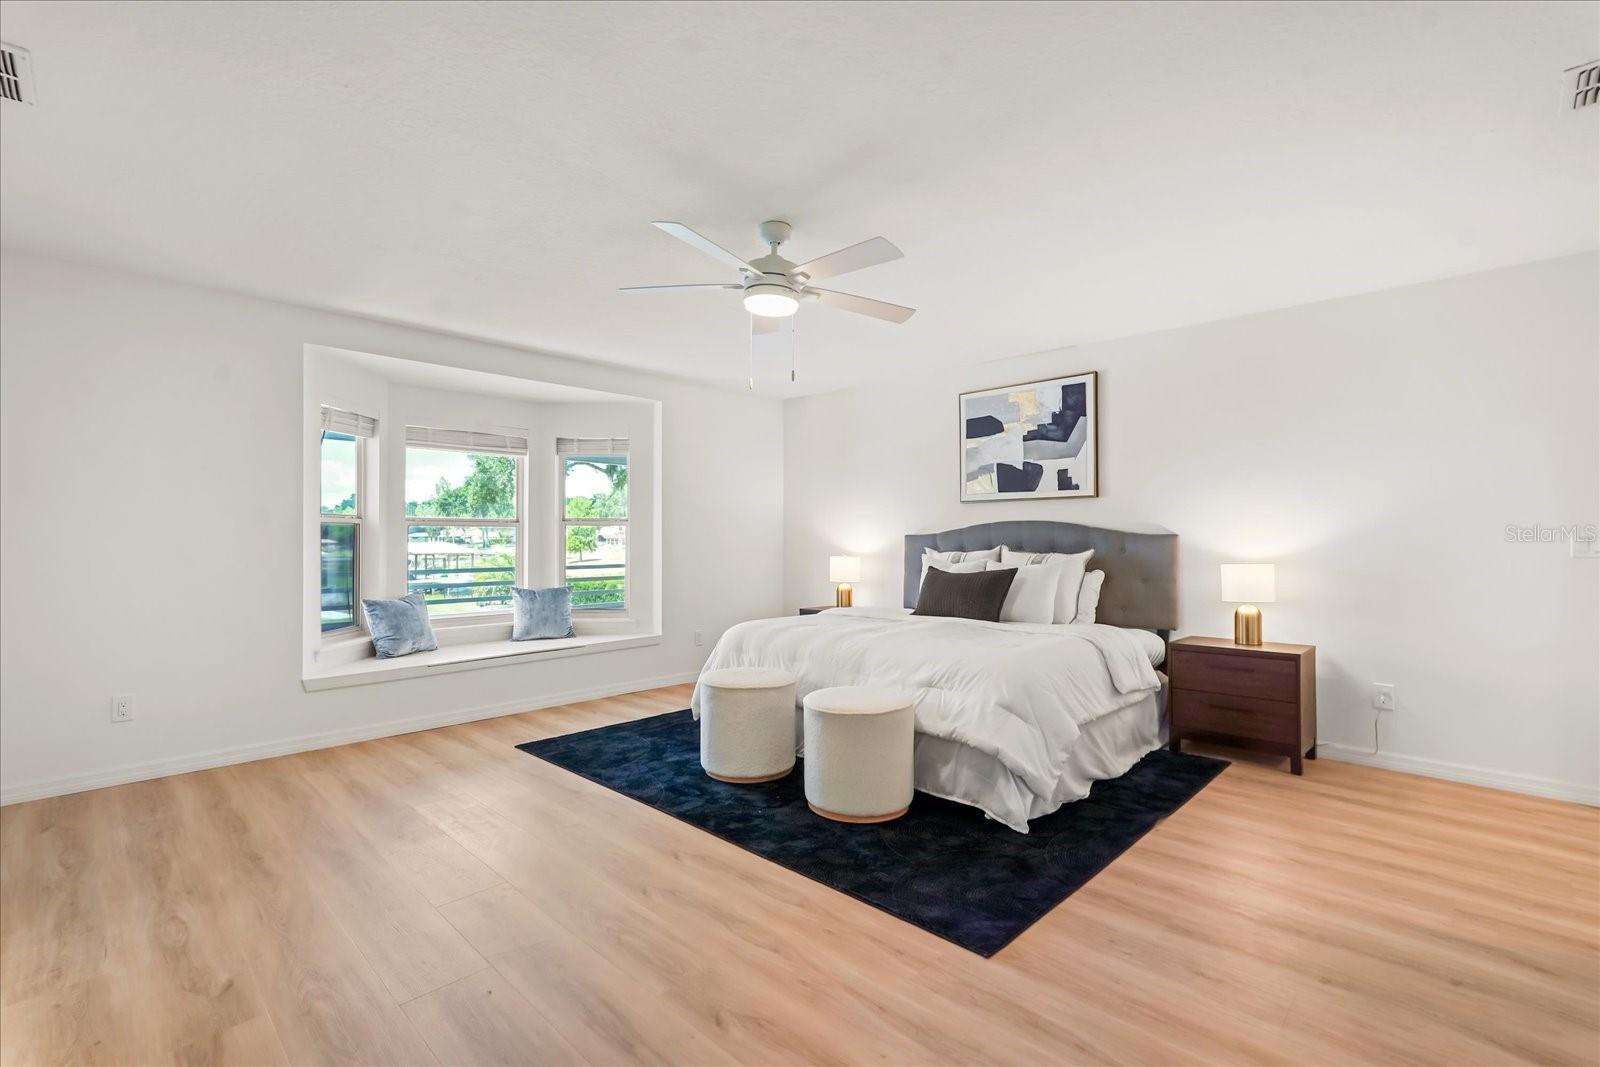
Staged bedroom with a white bed, navy rug, and three-window bay overlooking greenery.
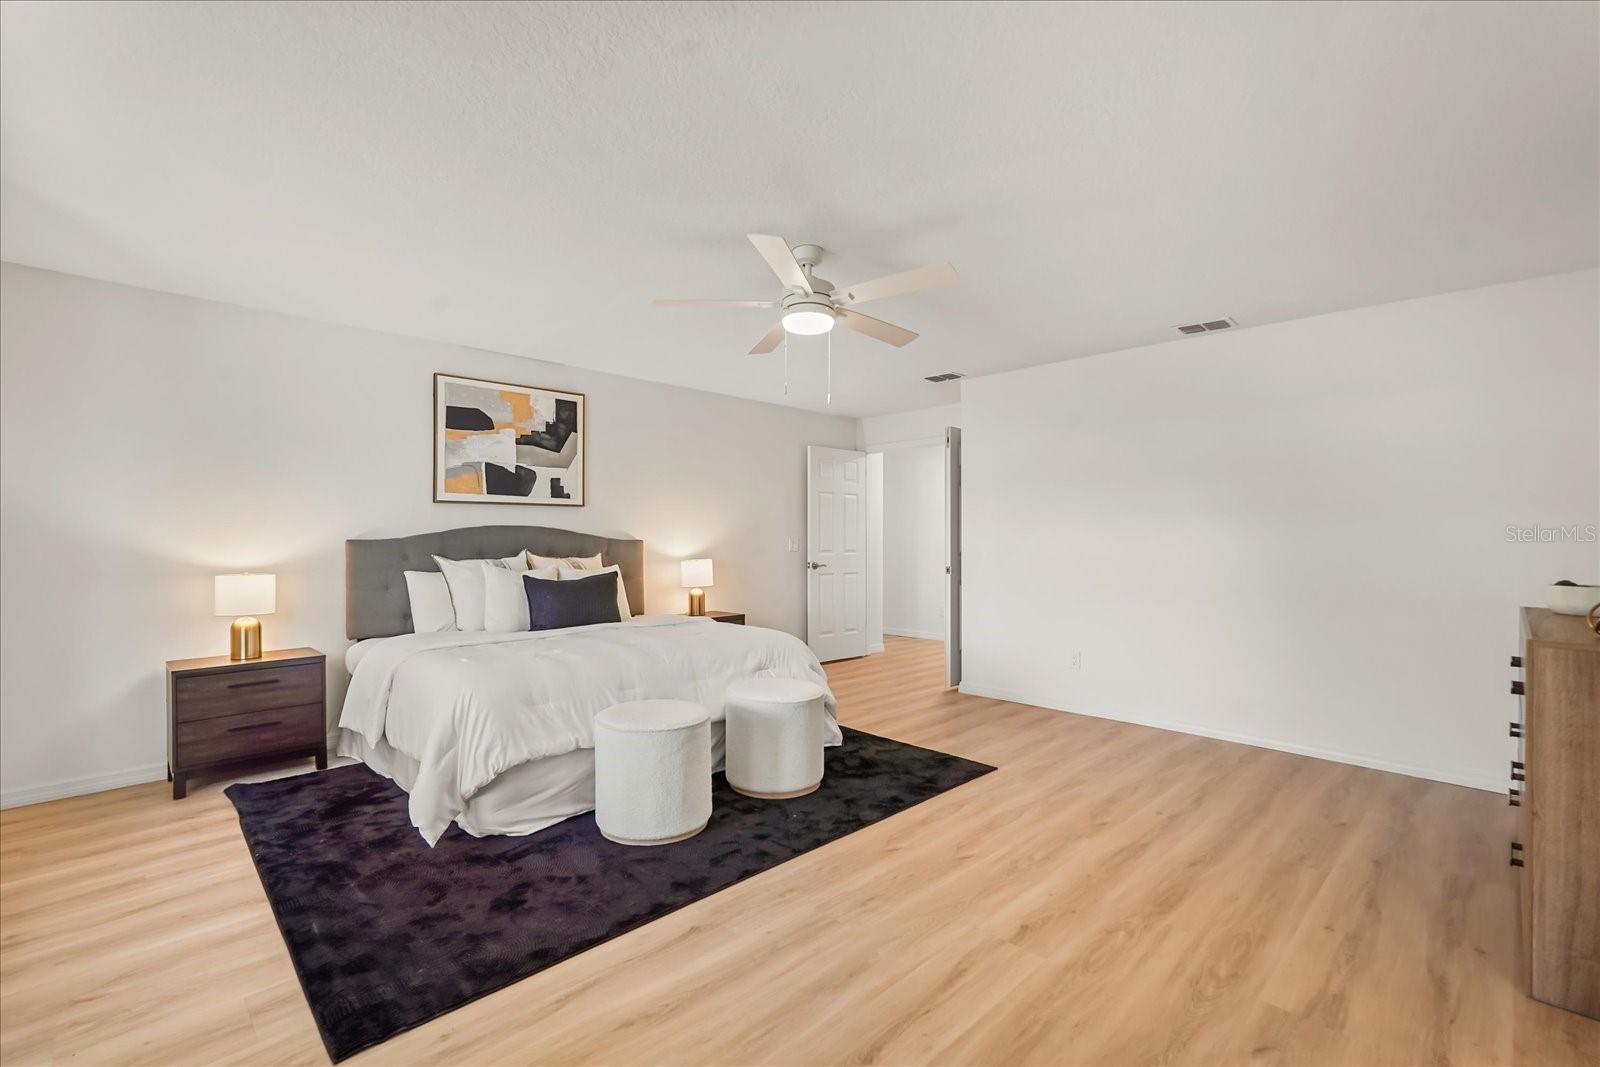
Staged bedroom with a gray upholstered bed, dark rug, and light wood flooring.
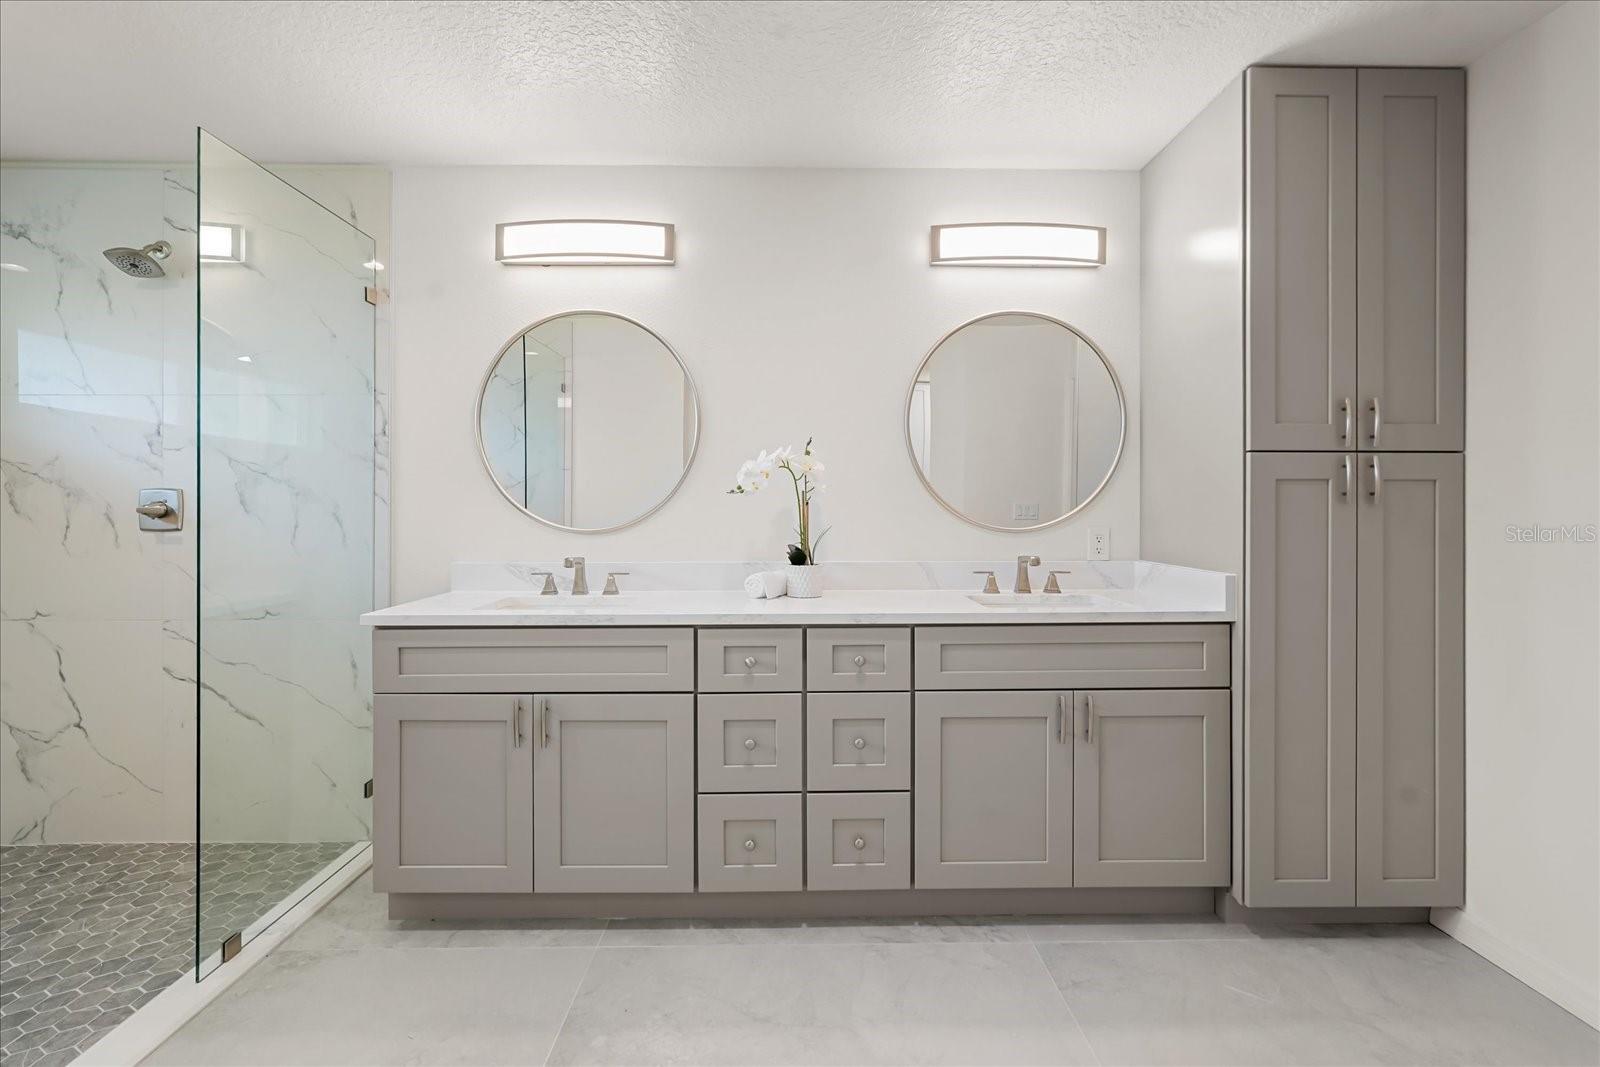
Bathroom with a glass walk-in shower, marble-look walls, and a gray double-sink vanity.
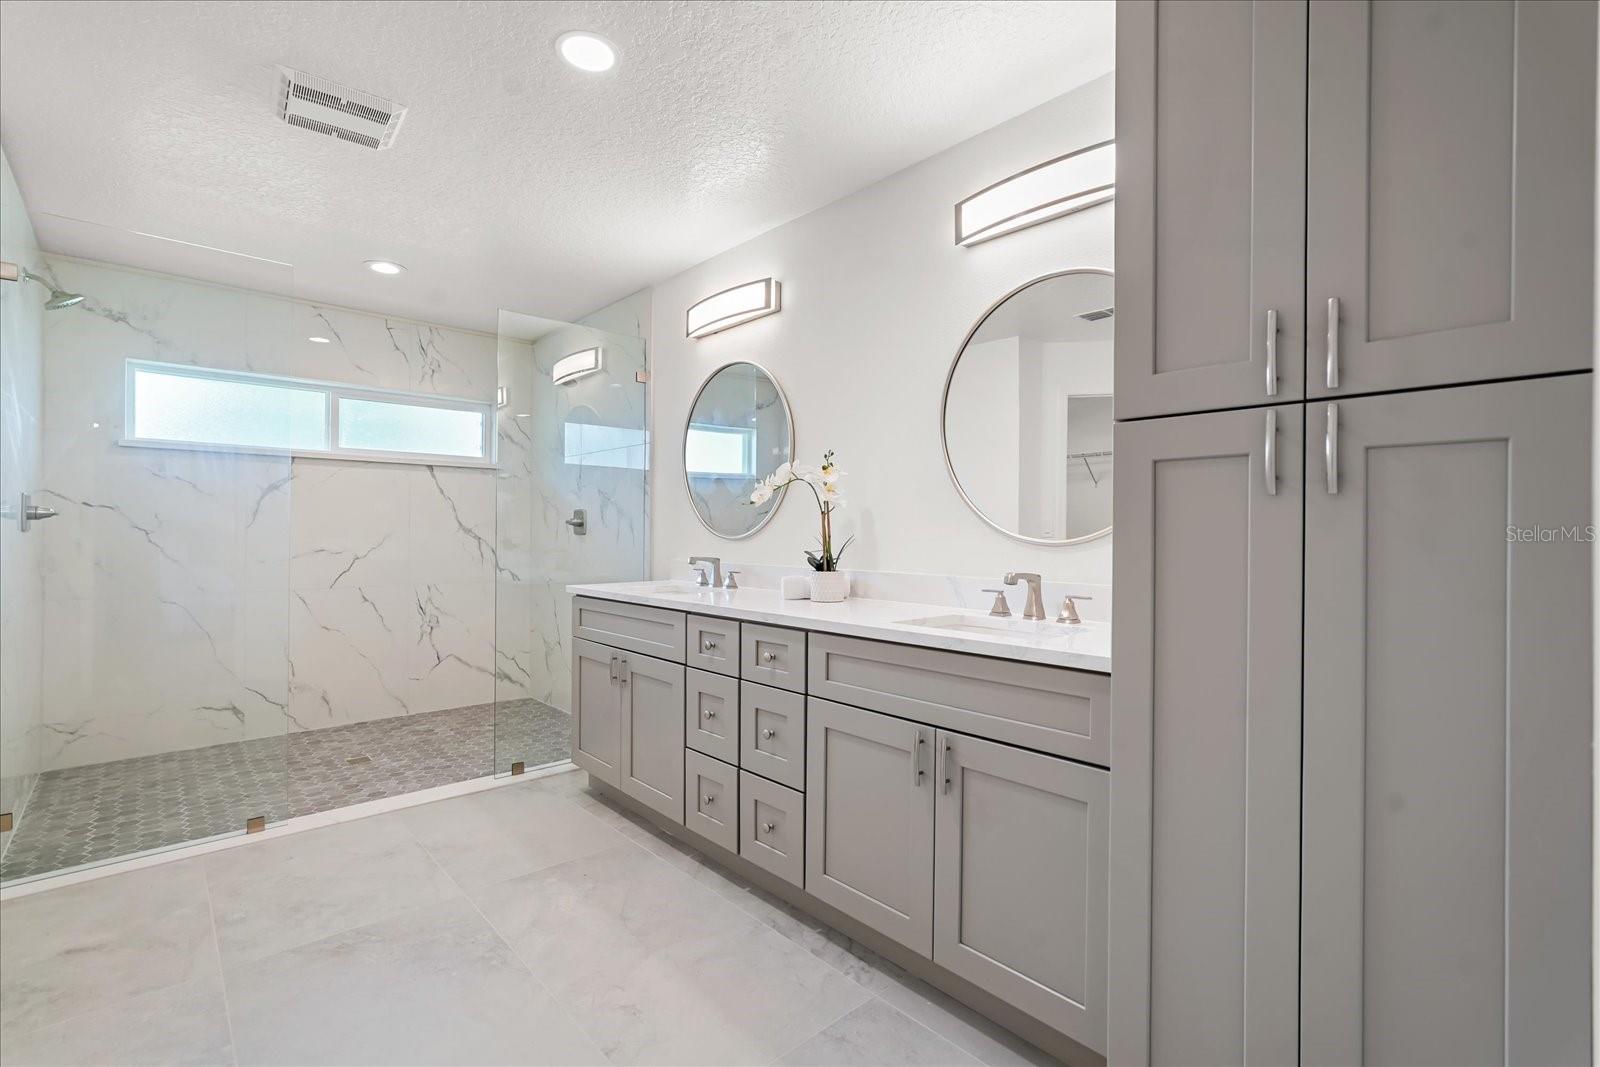
Bathroom with gray double vanity, round mirrors, tall cabinets, and a glass-enclosed marble-look shower.
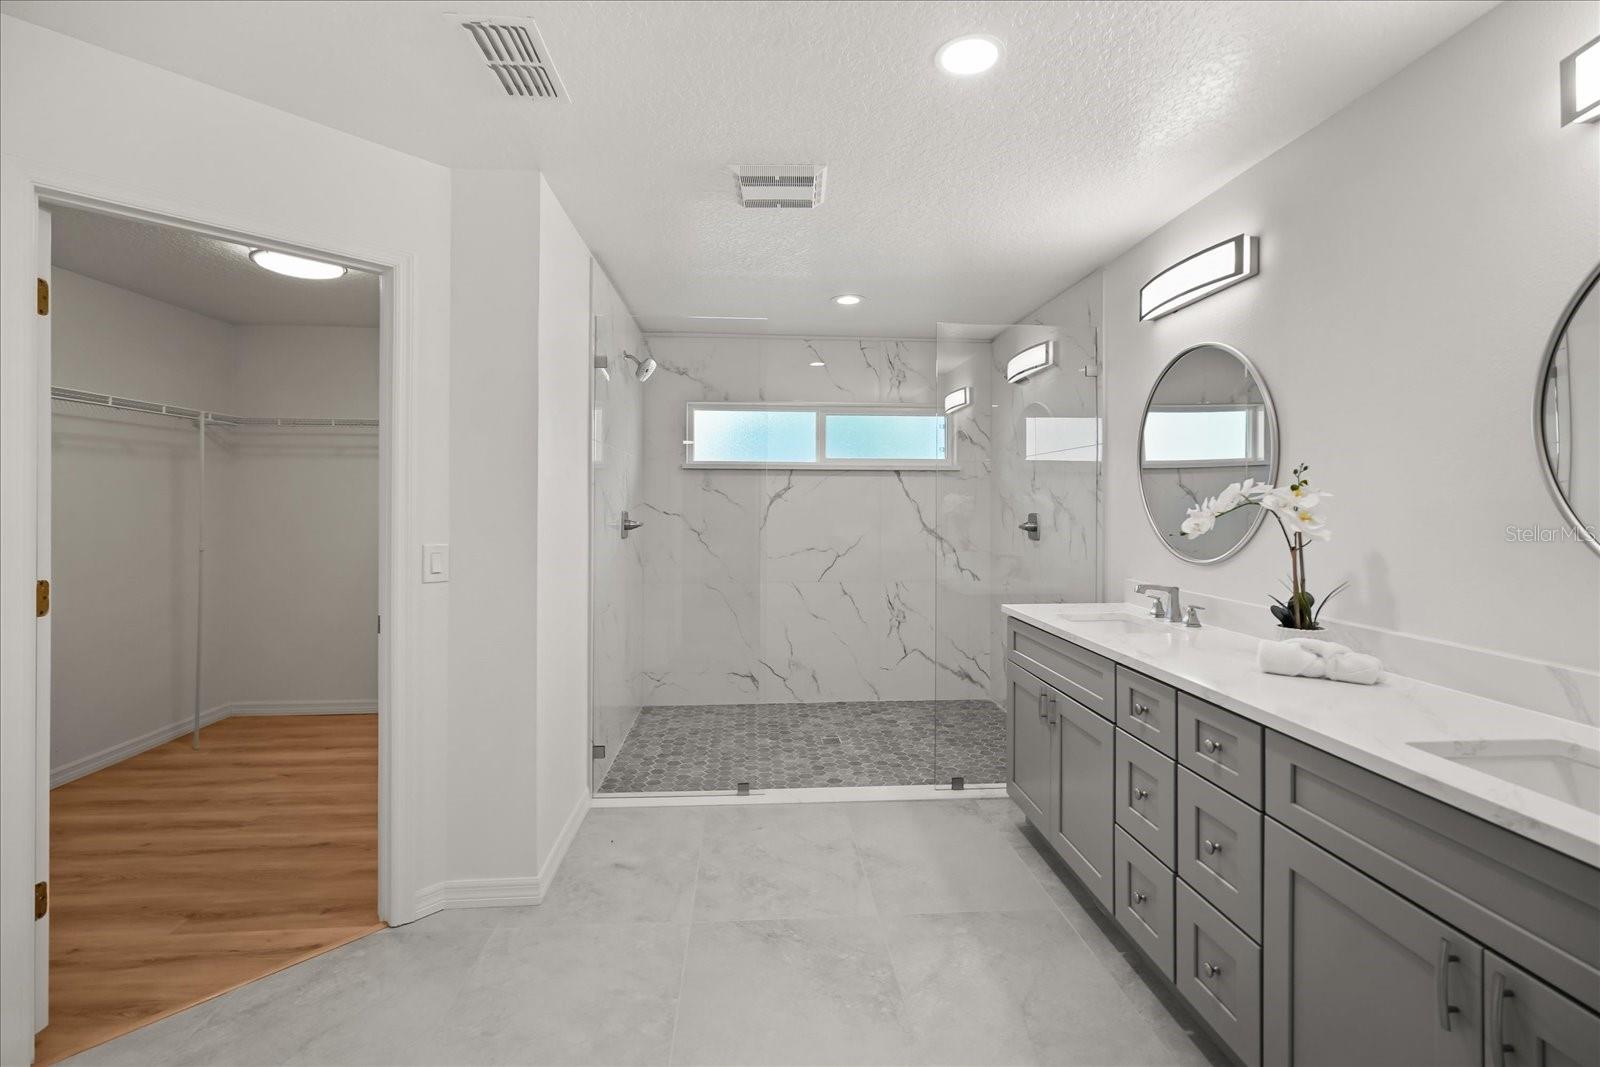
Modern bathroom with a double vanity, marble-look walk-in shower, and adjoining walk-in closet.
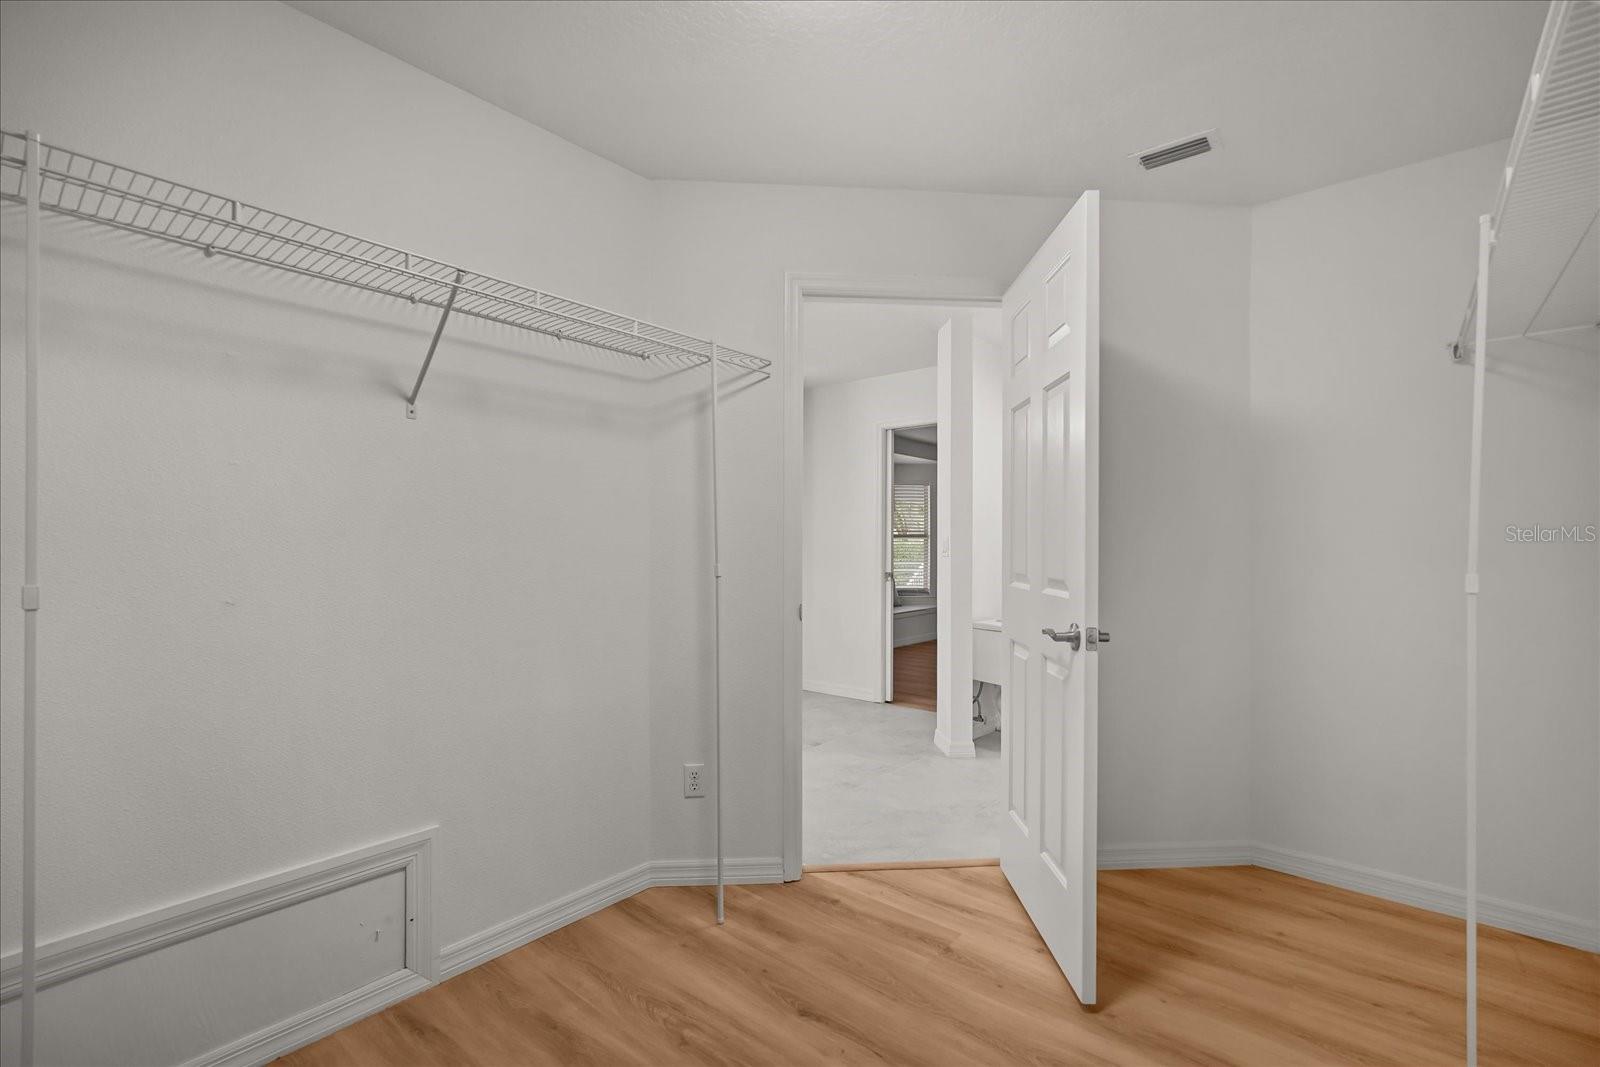
Empty walk-in closet with wire shelving, wood-look flooring, and an open door.
Empty room with pale wood-look floors and large windows with blinds.
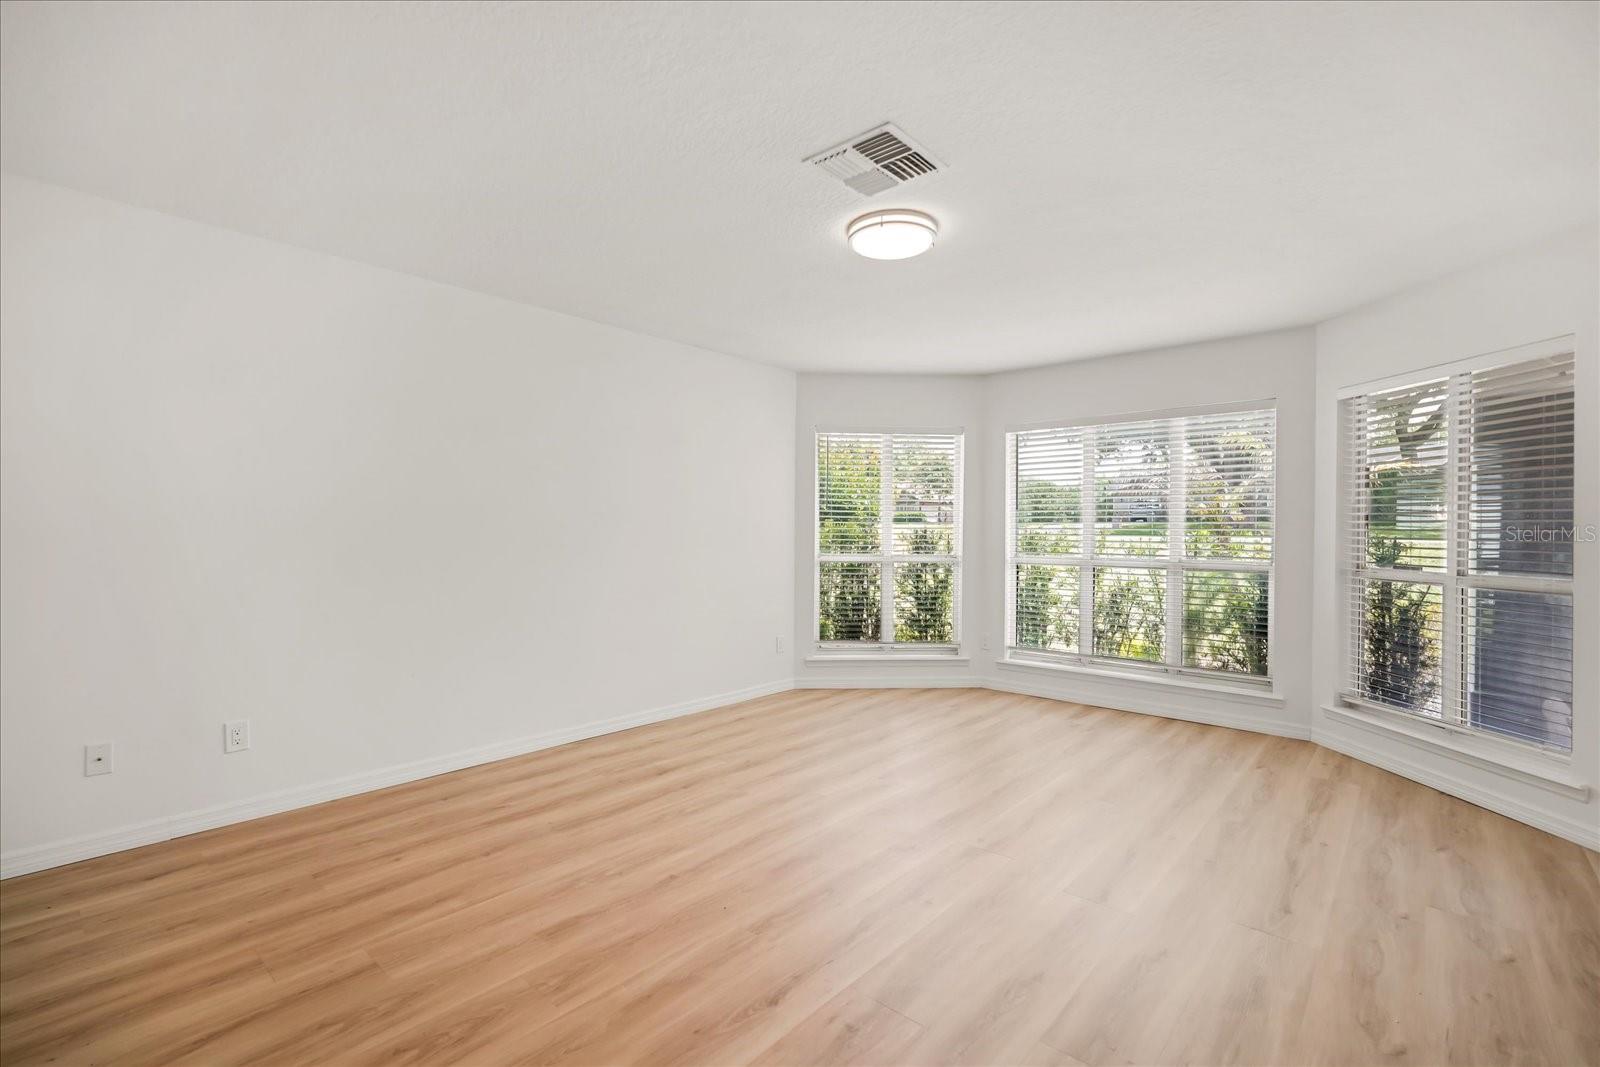
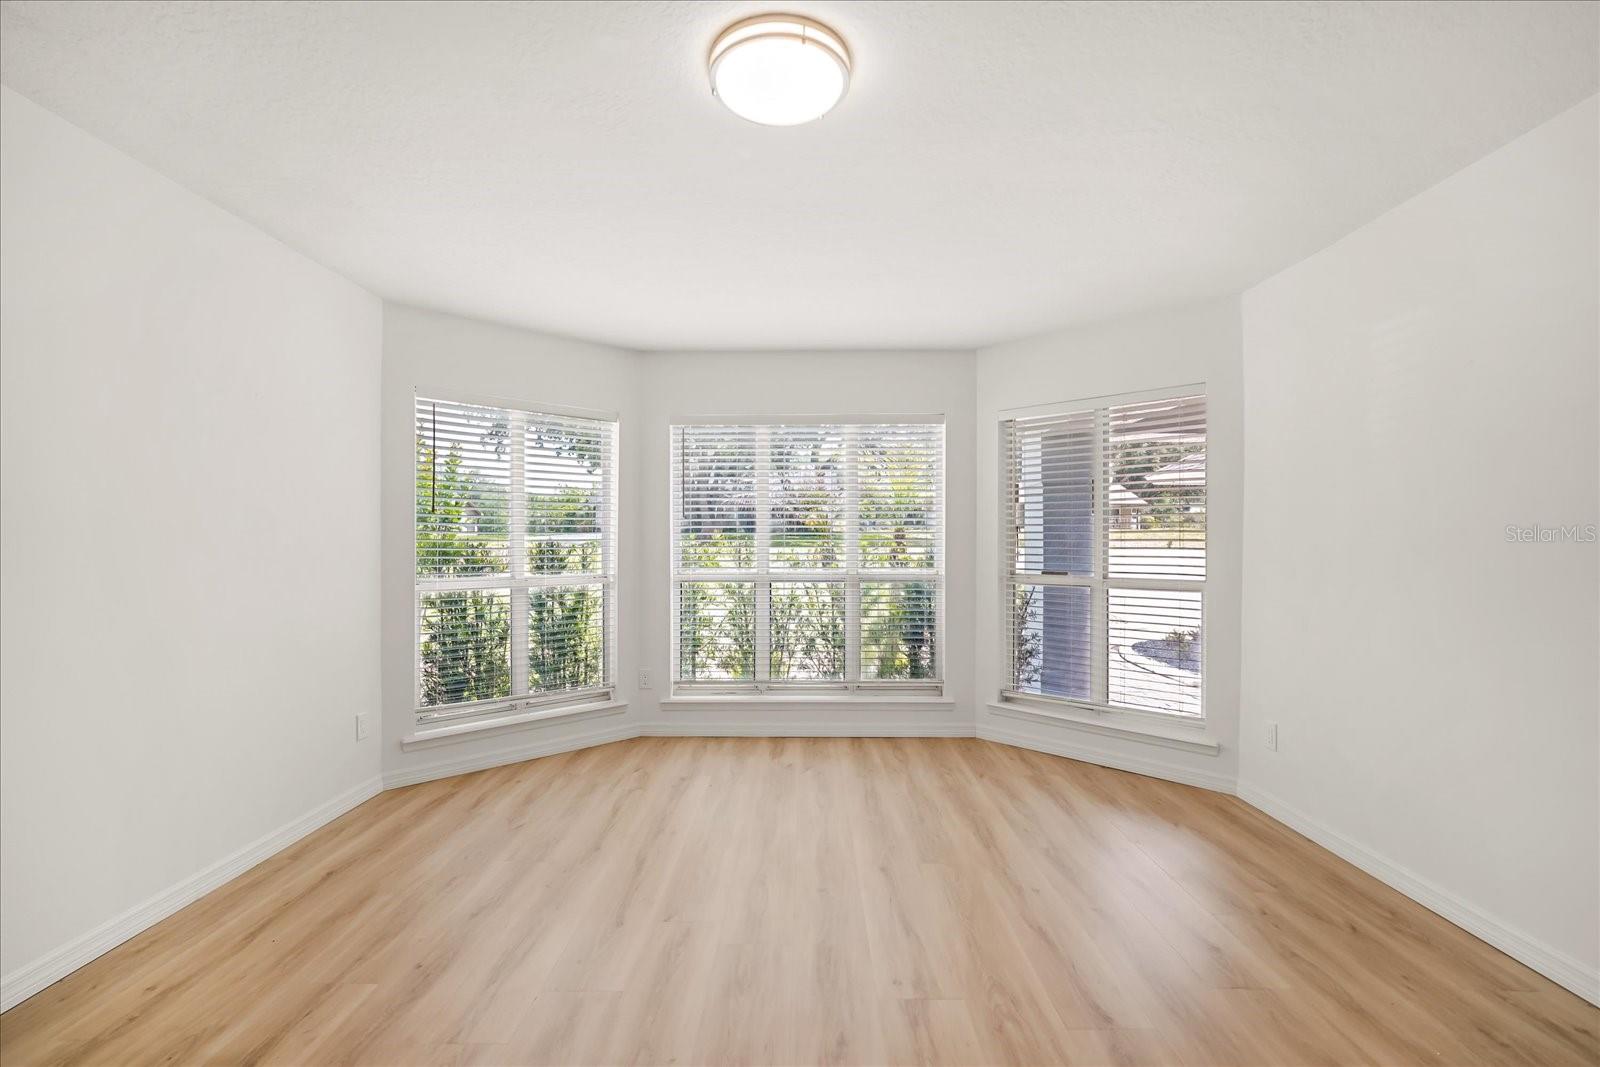
Empty bright room with light wood-look flooring and three large windows with white blinds.
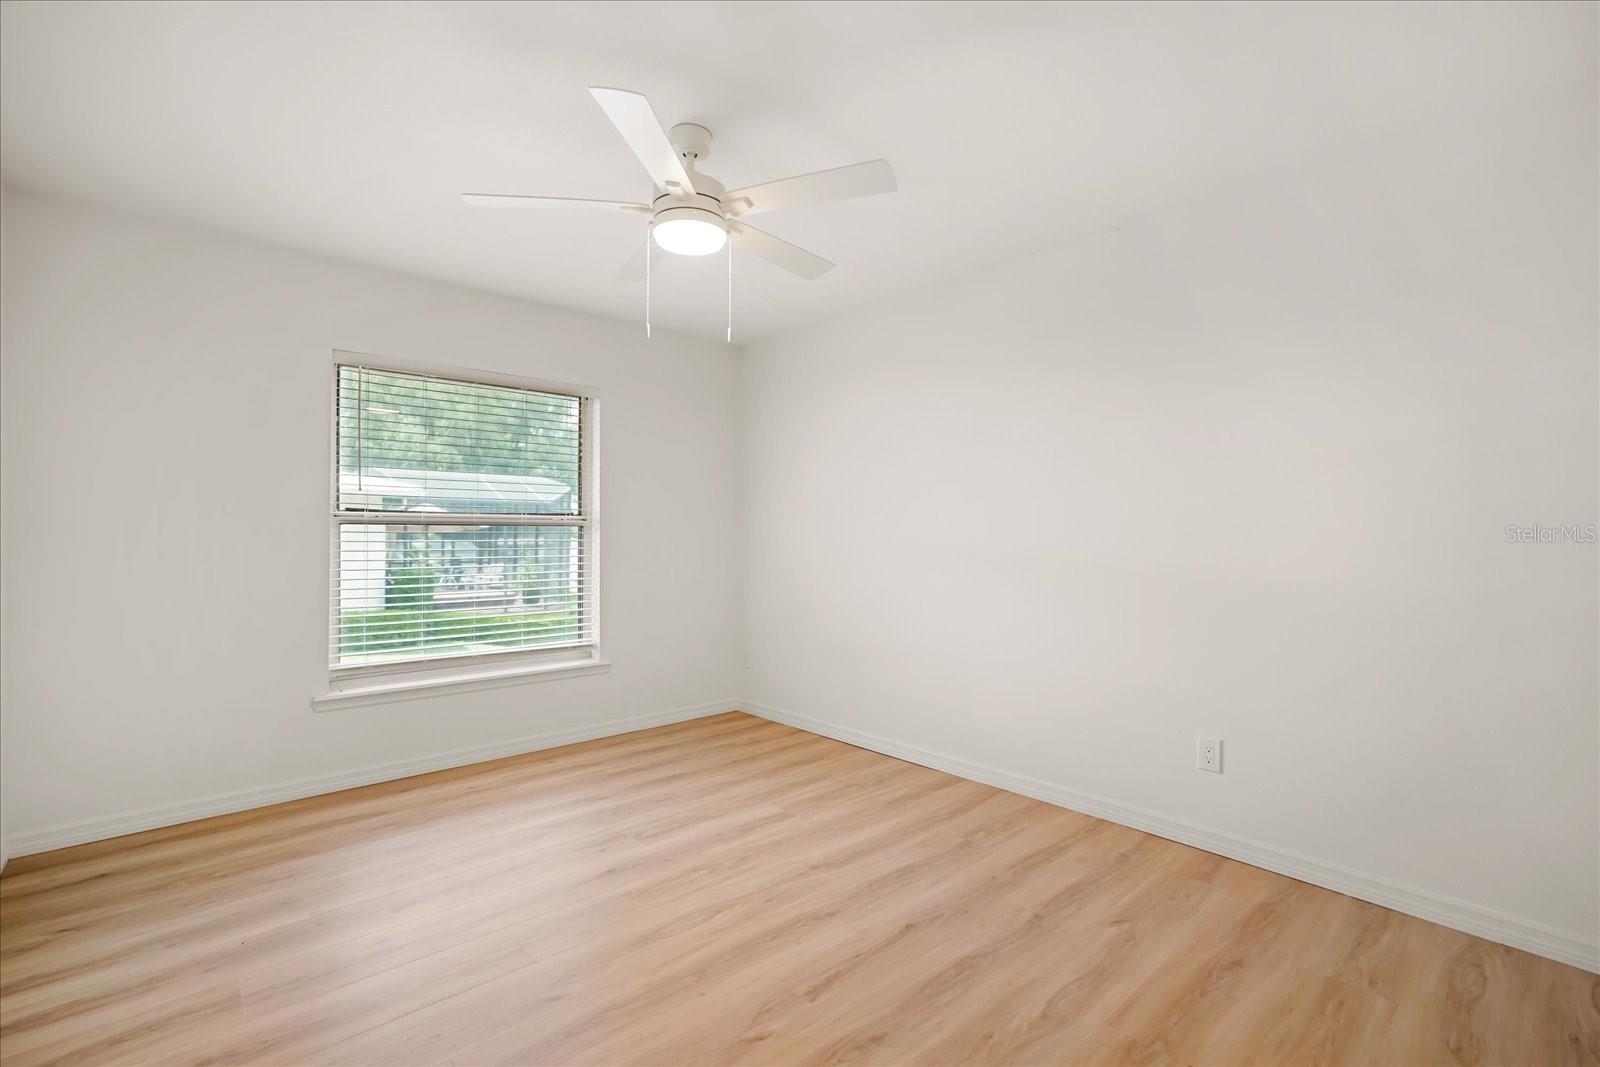
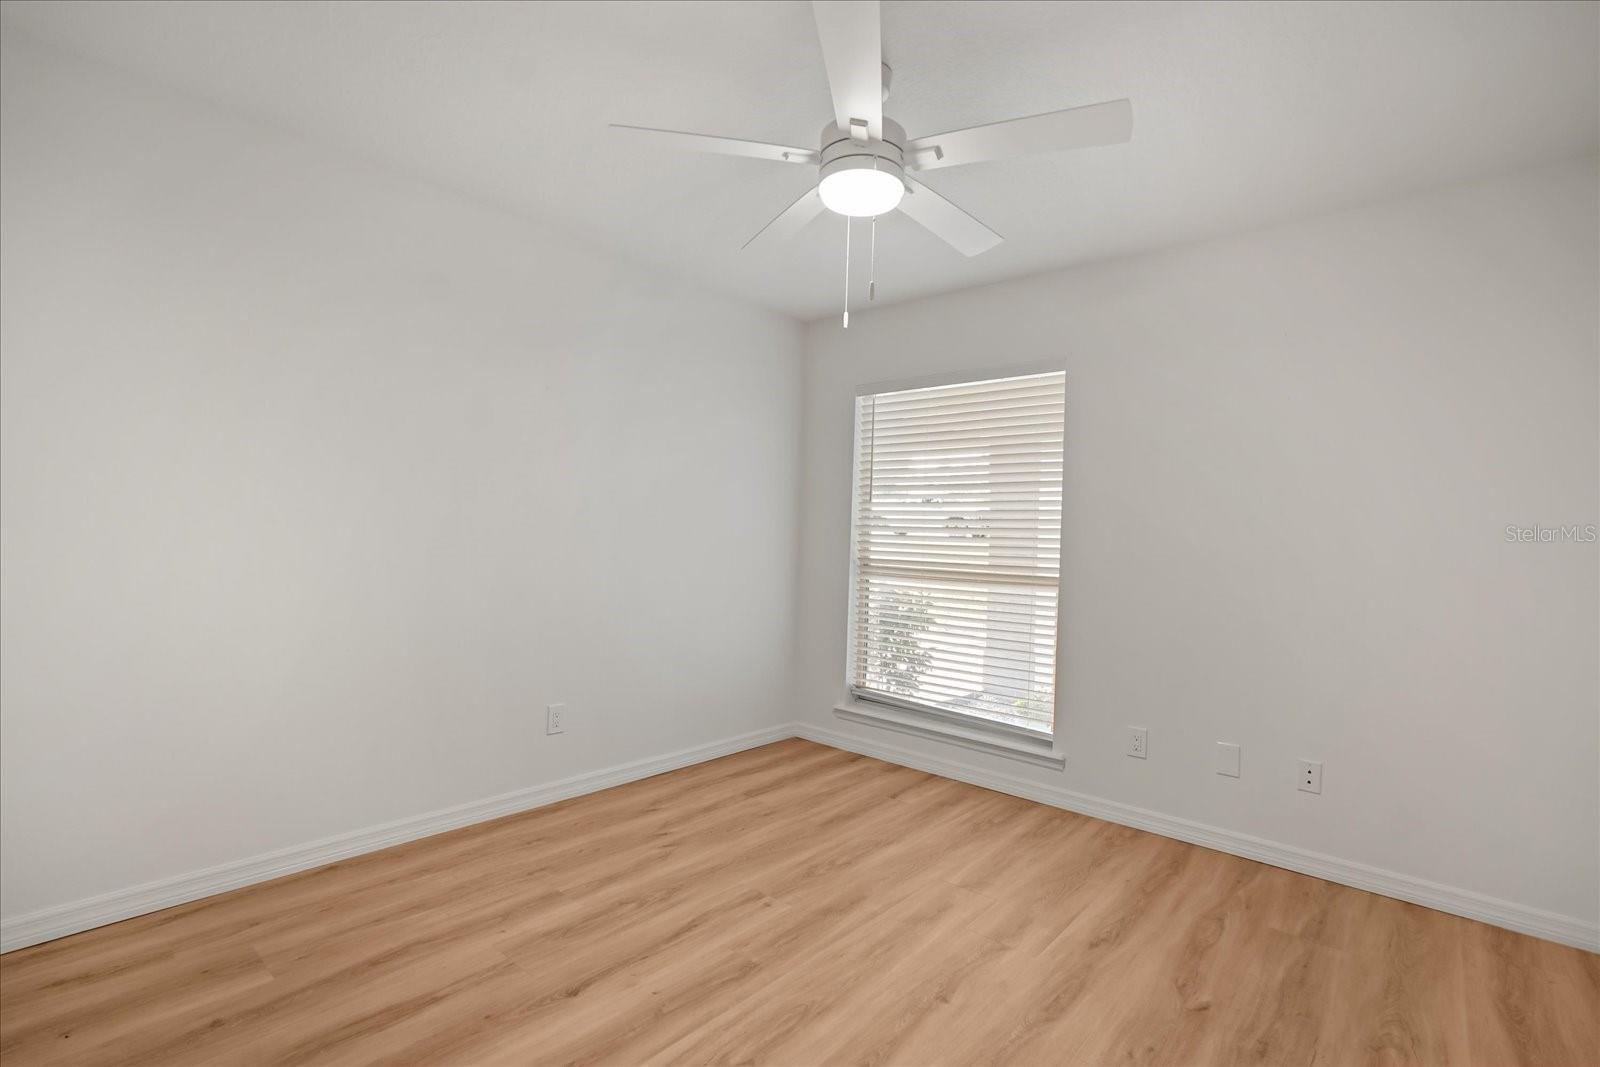
Vacant bedroom with light wood-look flooring, a ceiling fan, and a window with blinds.
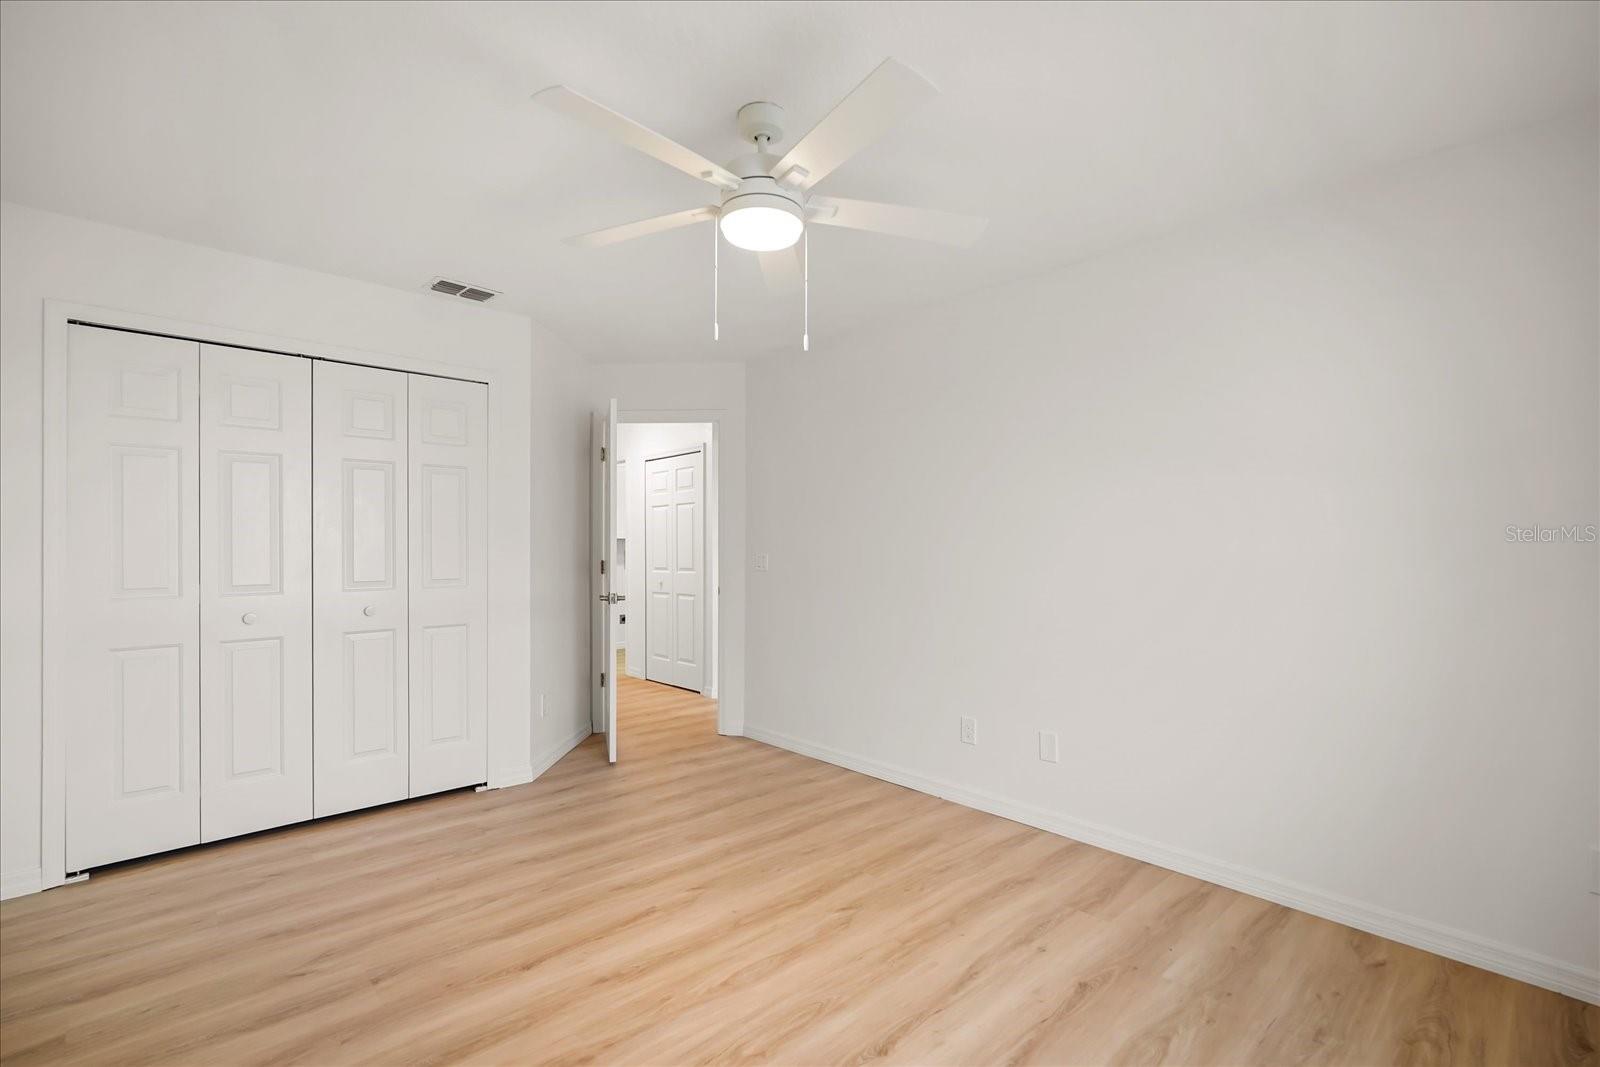
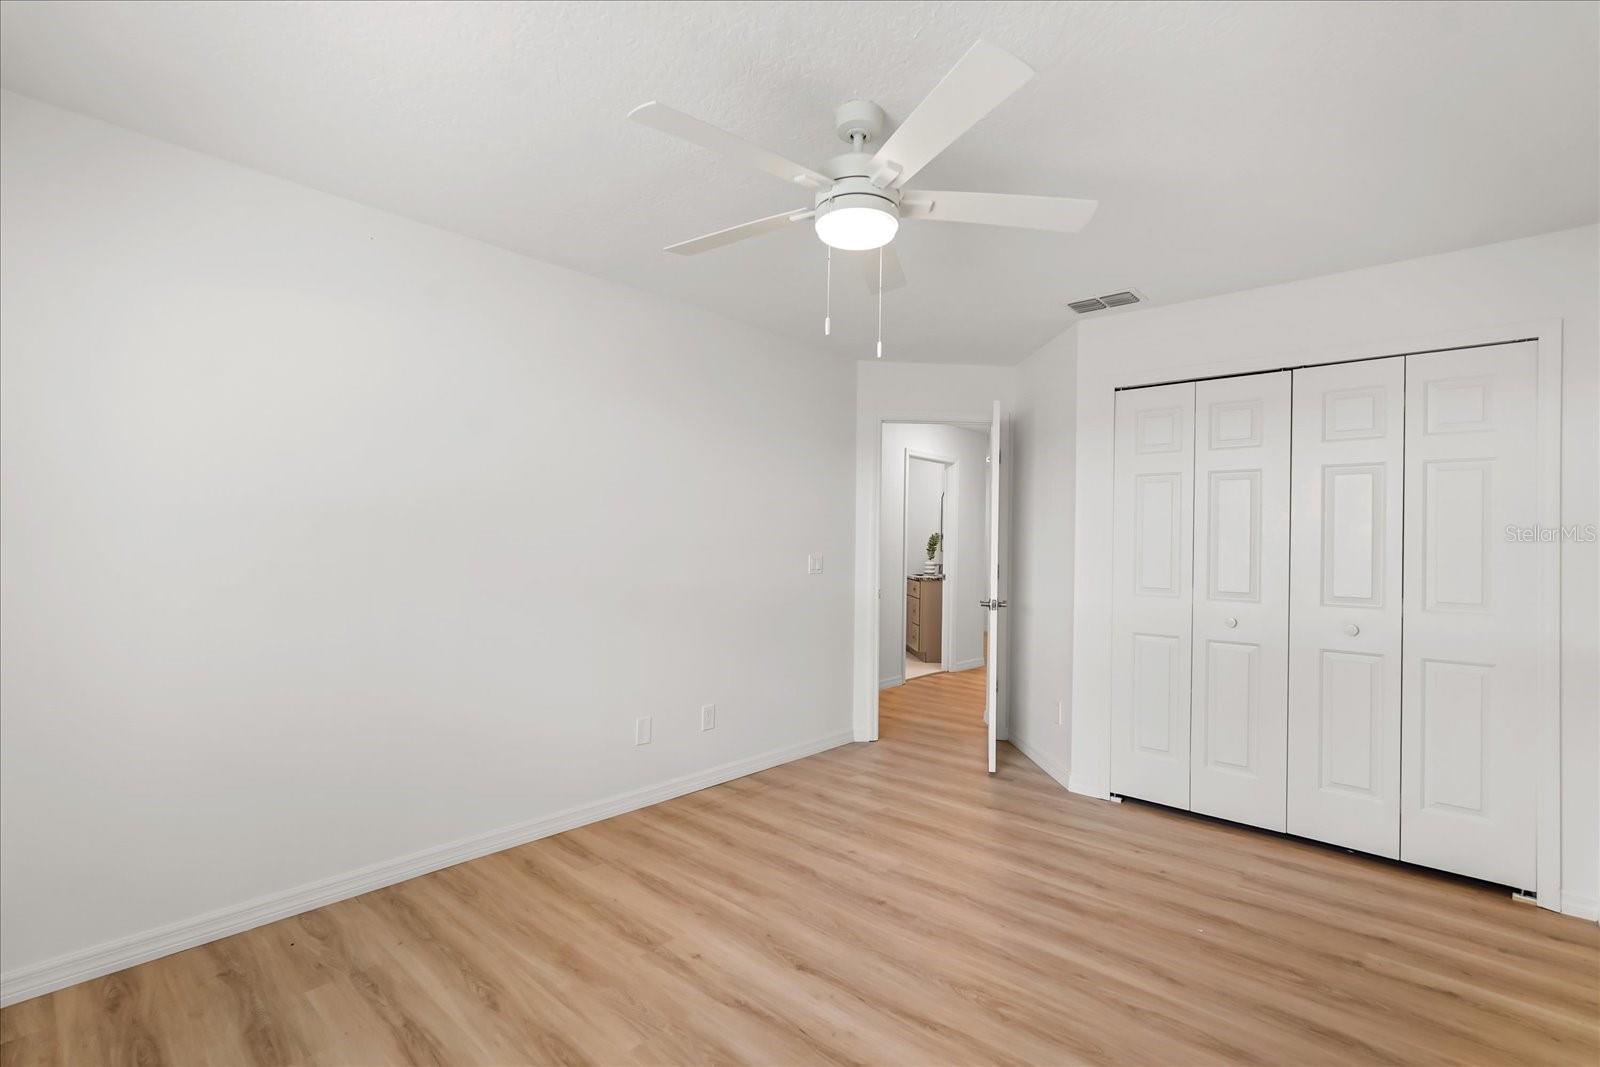
Empty room with light wood-look flooring, white closet doors, and a ceiling fan with light.
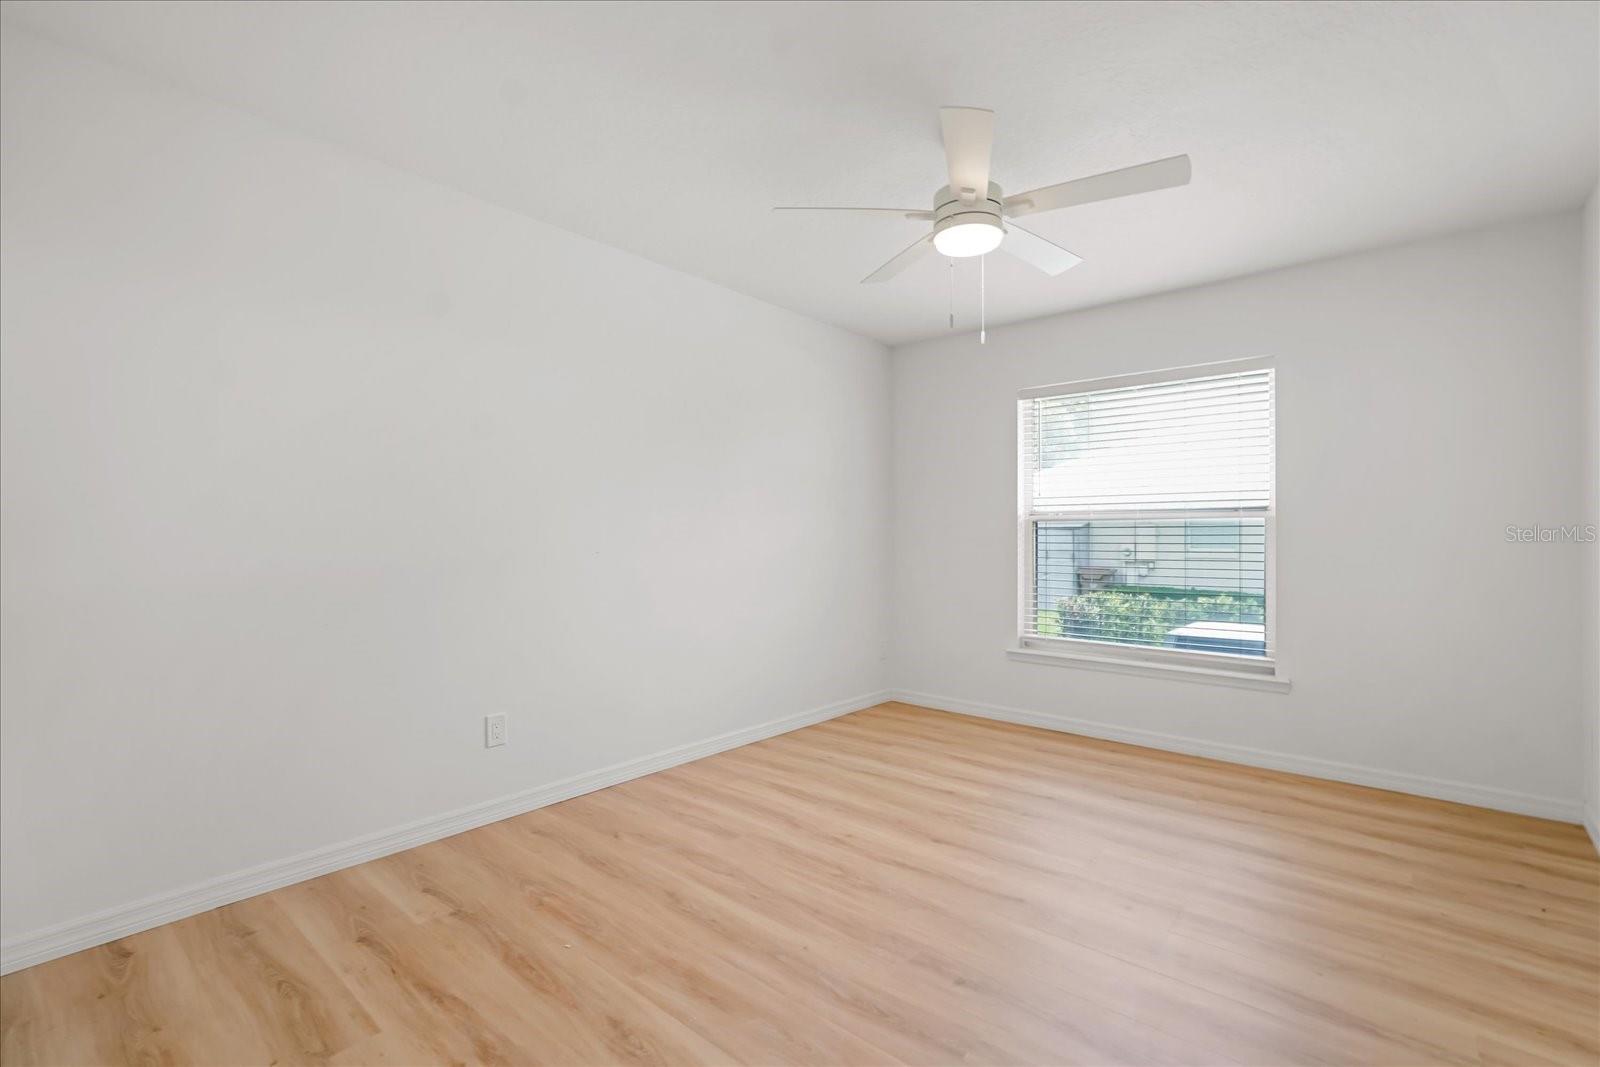
Vacant room with light wood floors, a ceiling fan, and a window with blinds.
Vacant bedroom with light wood-look floors, white closet doors, and a ceiling fan with light.
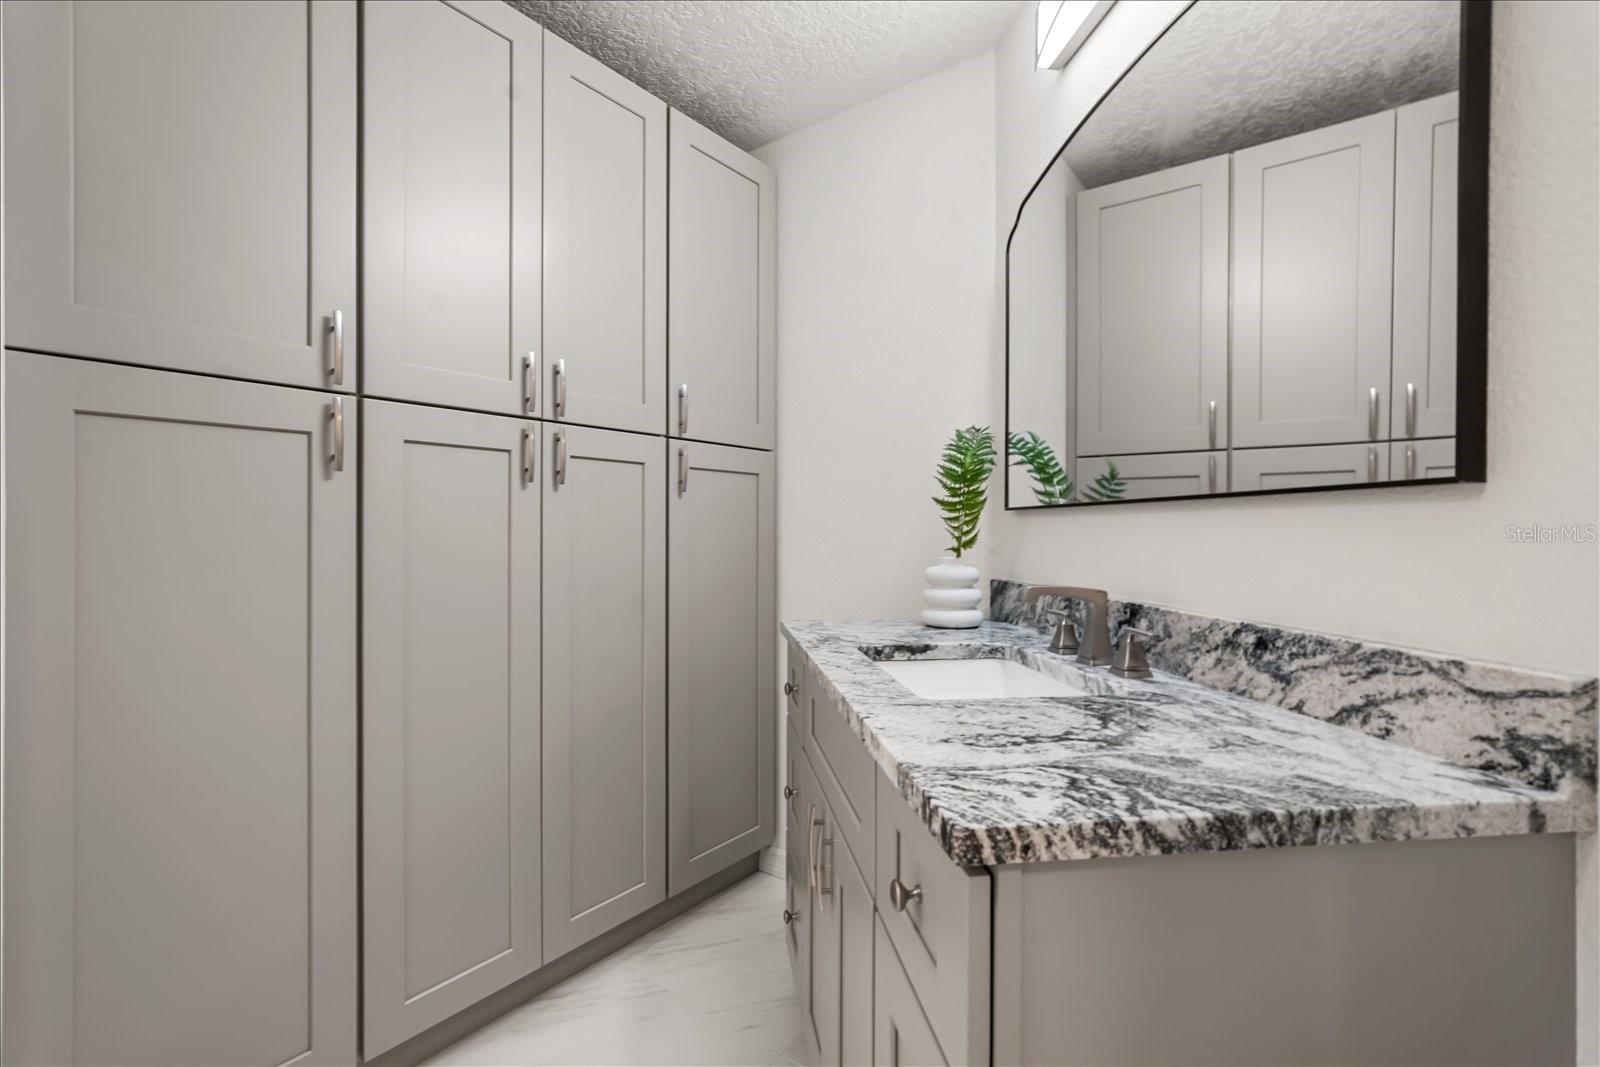
Bathroom vanity with gray cabinetry, a granite countertop, inset sink, and large mirror.
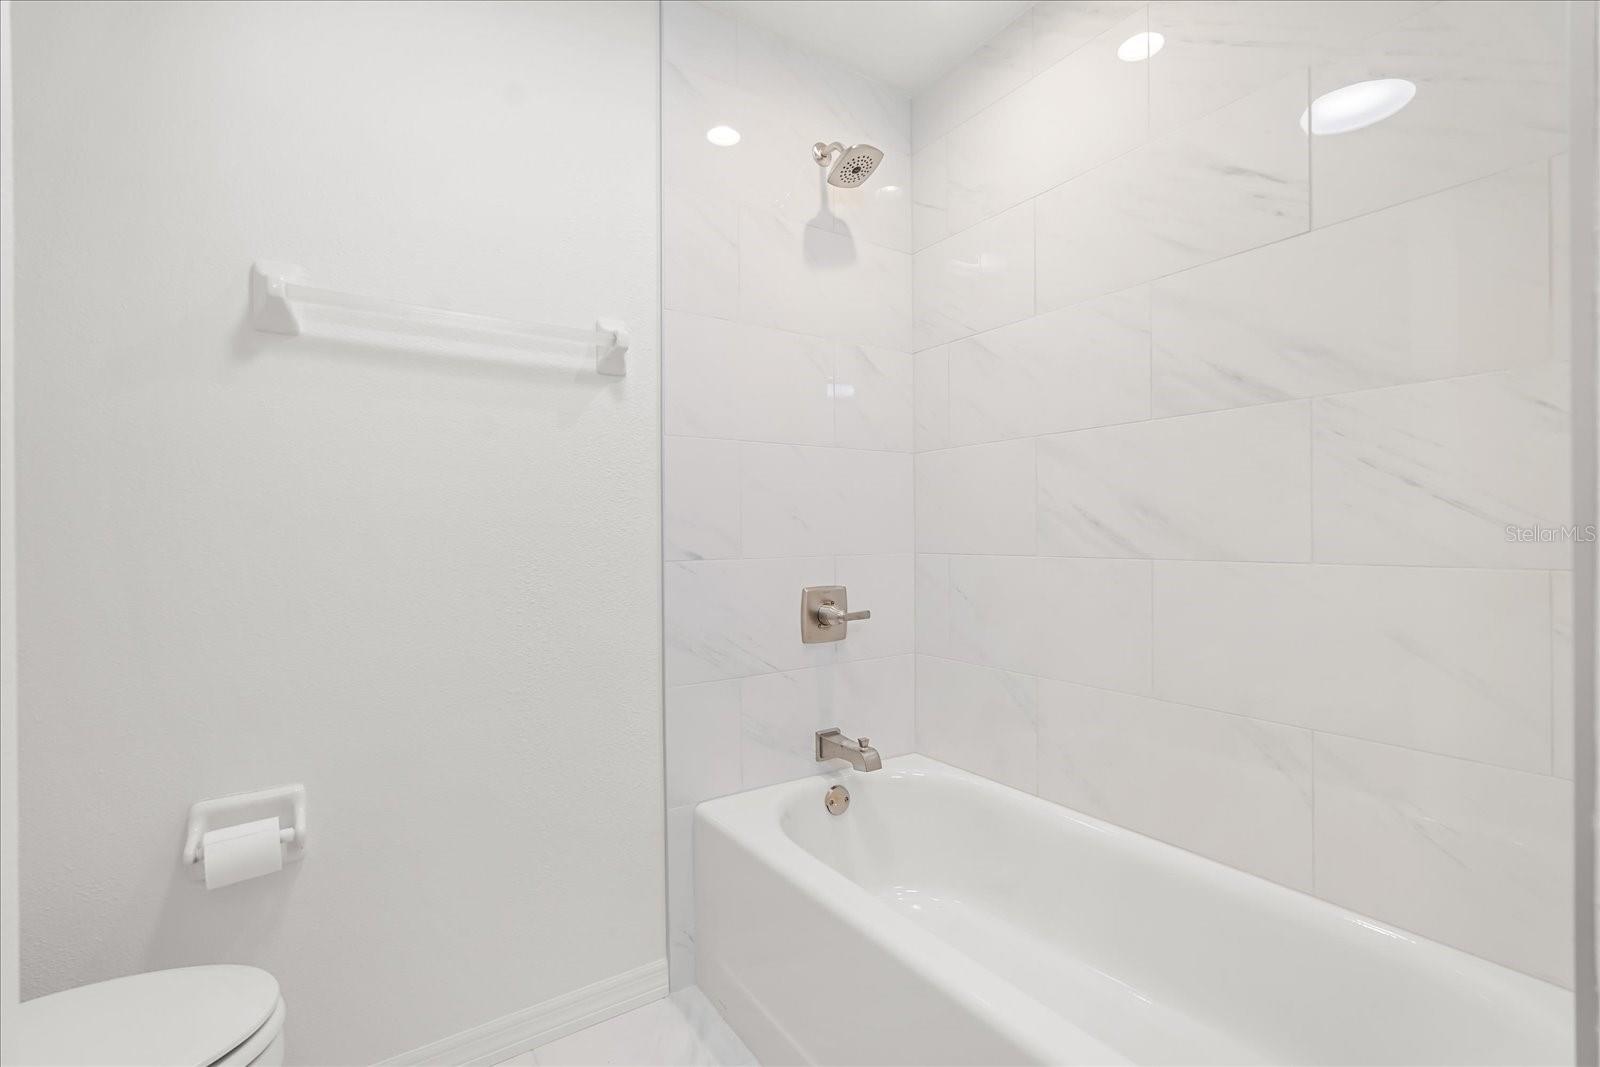
Bathroom with a white bathtub, marble-look tile surround, and glass shower panel.
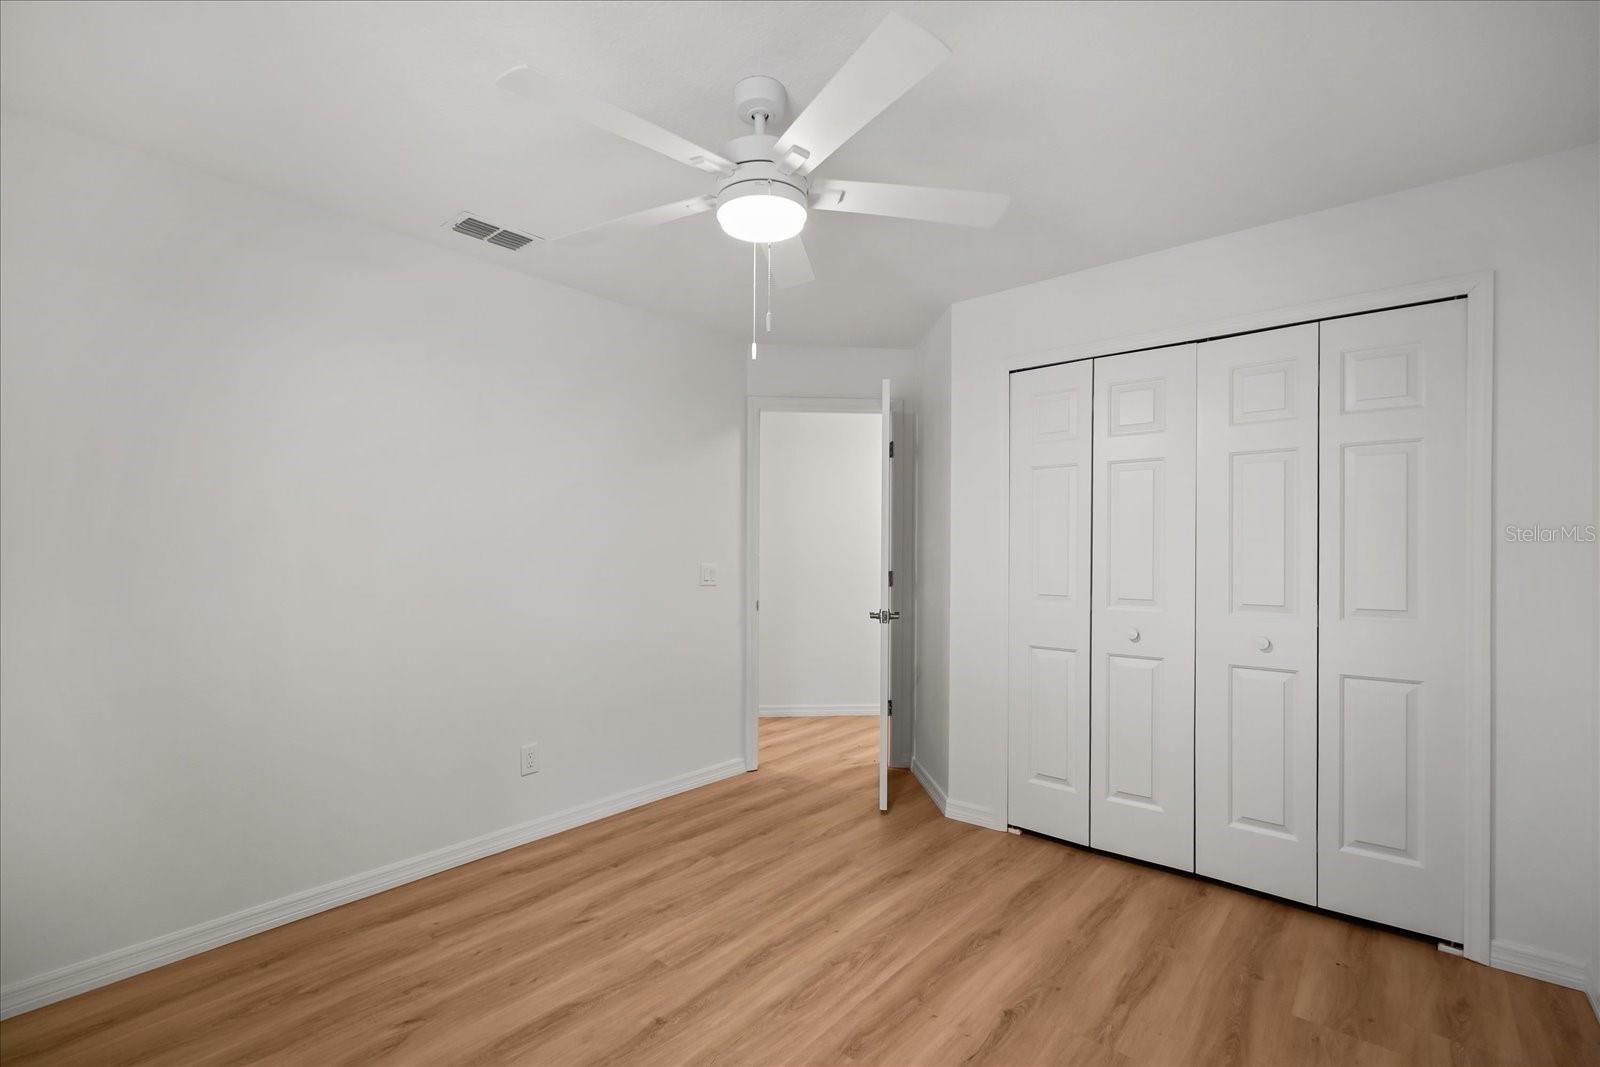
Empty bedroom with wood flooring, a ceiling fan, and a large four-panel closet.
Vacant bedroom with light wood-look flooring, a window with blinds, and a ceiling fan.
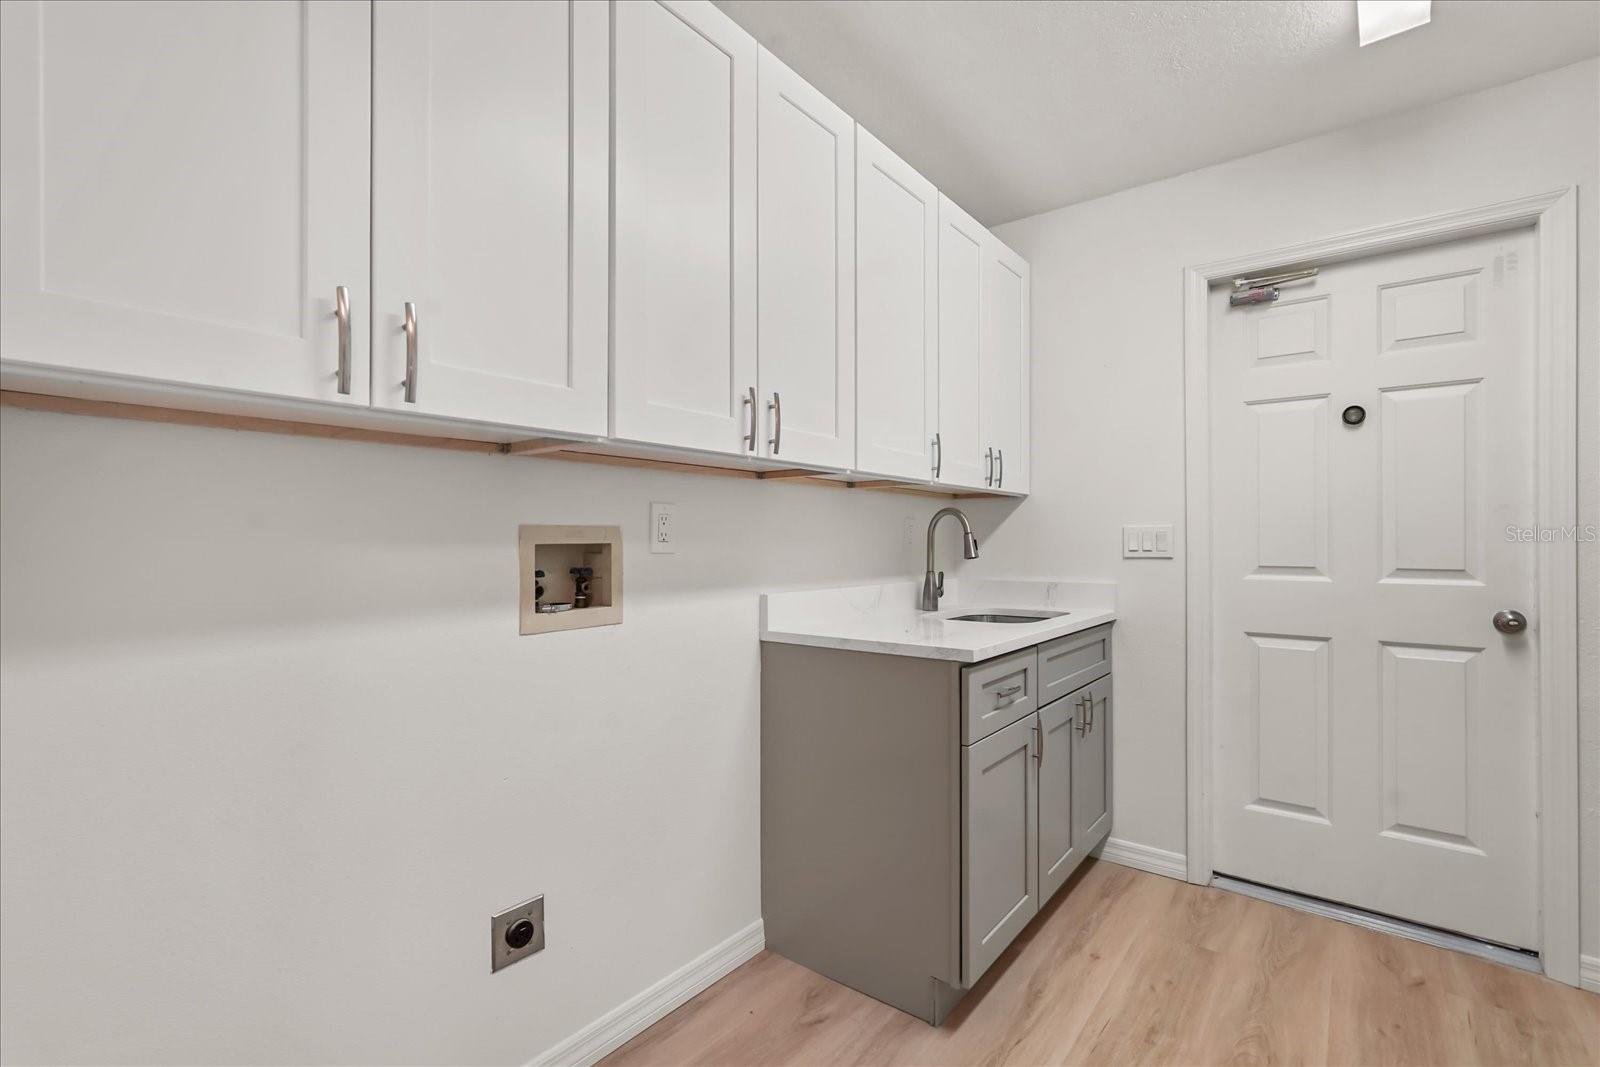
Laundry room with white upper cabinets, a sink, washer hookups, and light wood-look flooring.
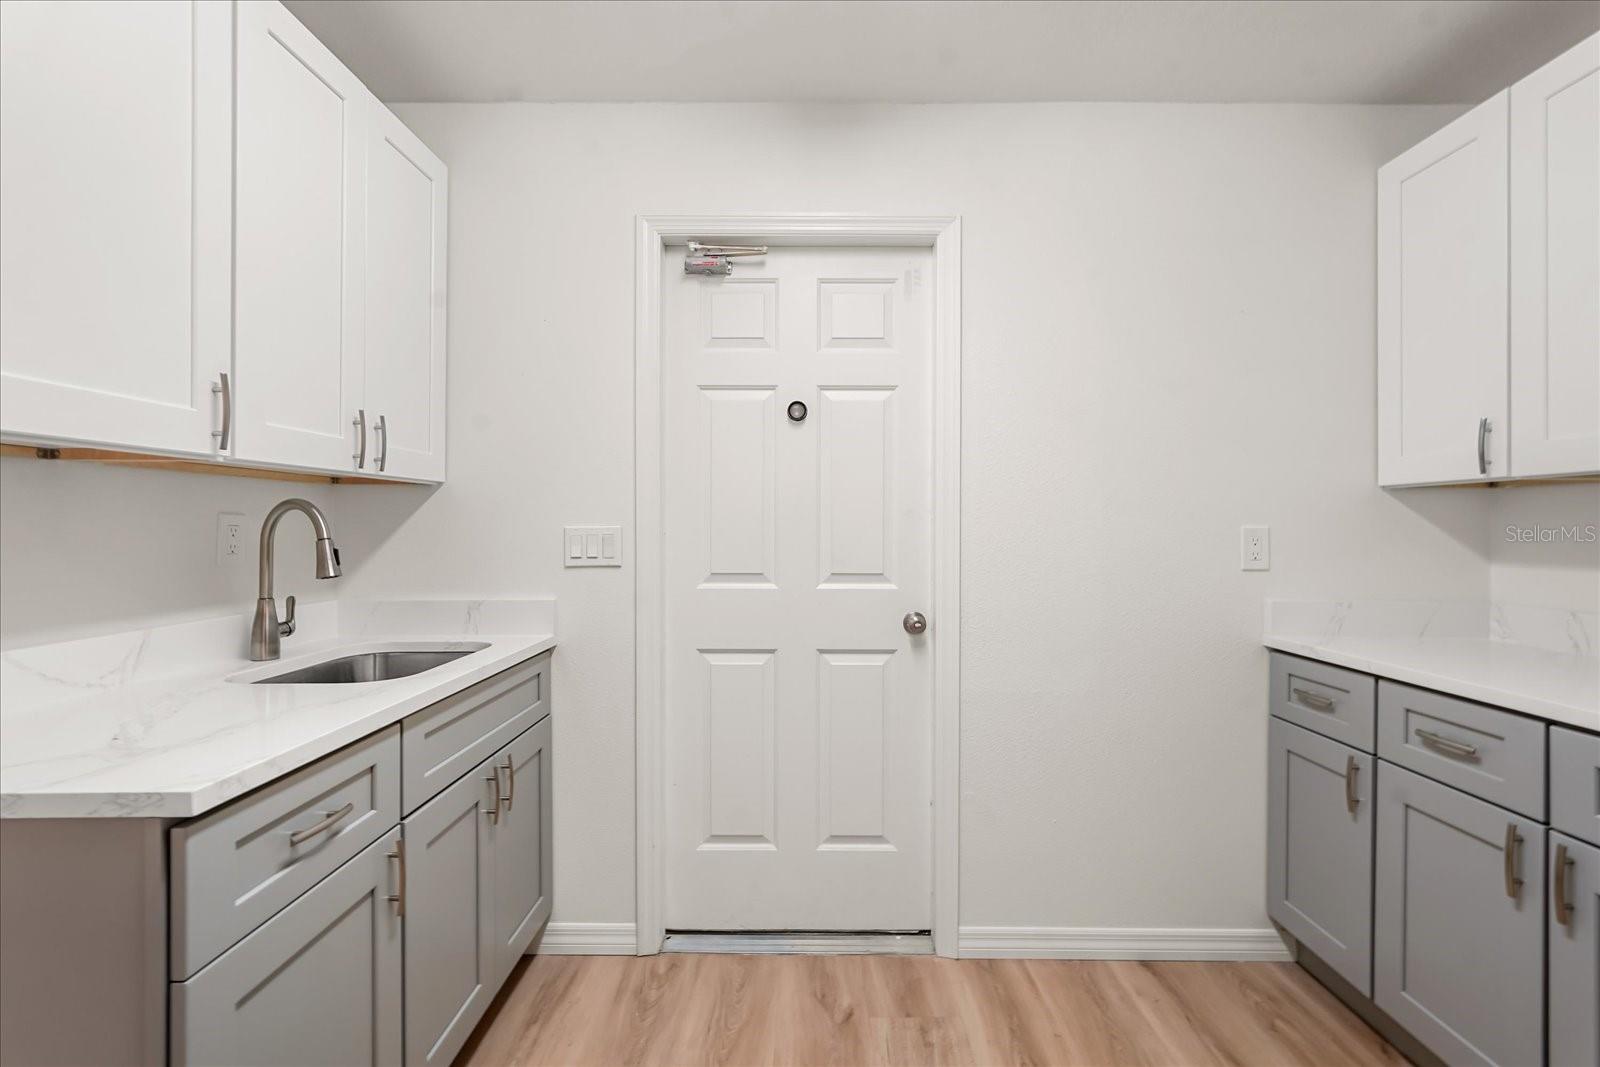
Laundry room with gray cabinets, white countertops, a stainless sink, and a centered paneled door.
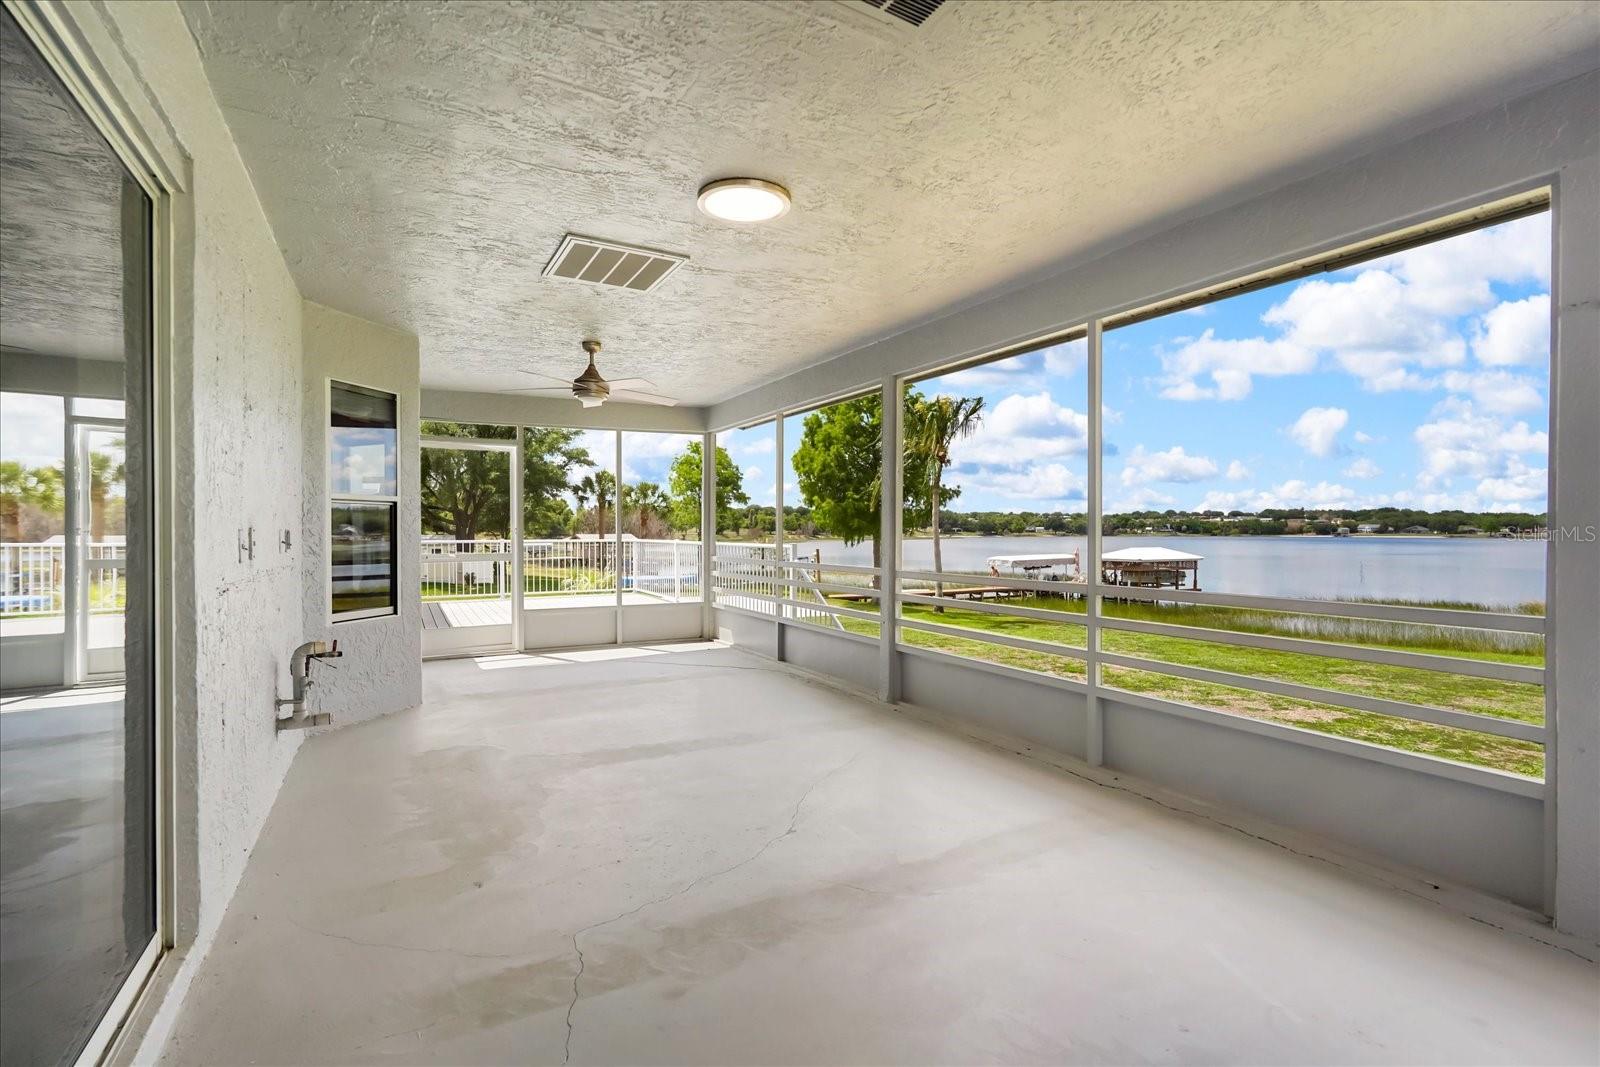
Empty screened porch overlooking a lake, with a ceiling fan and wide screened openings.
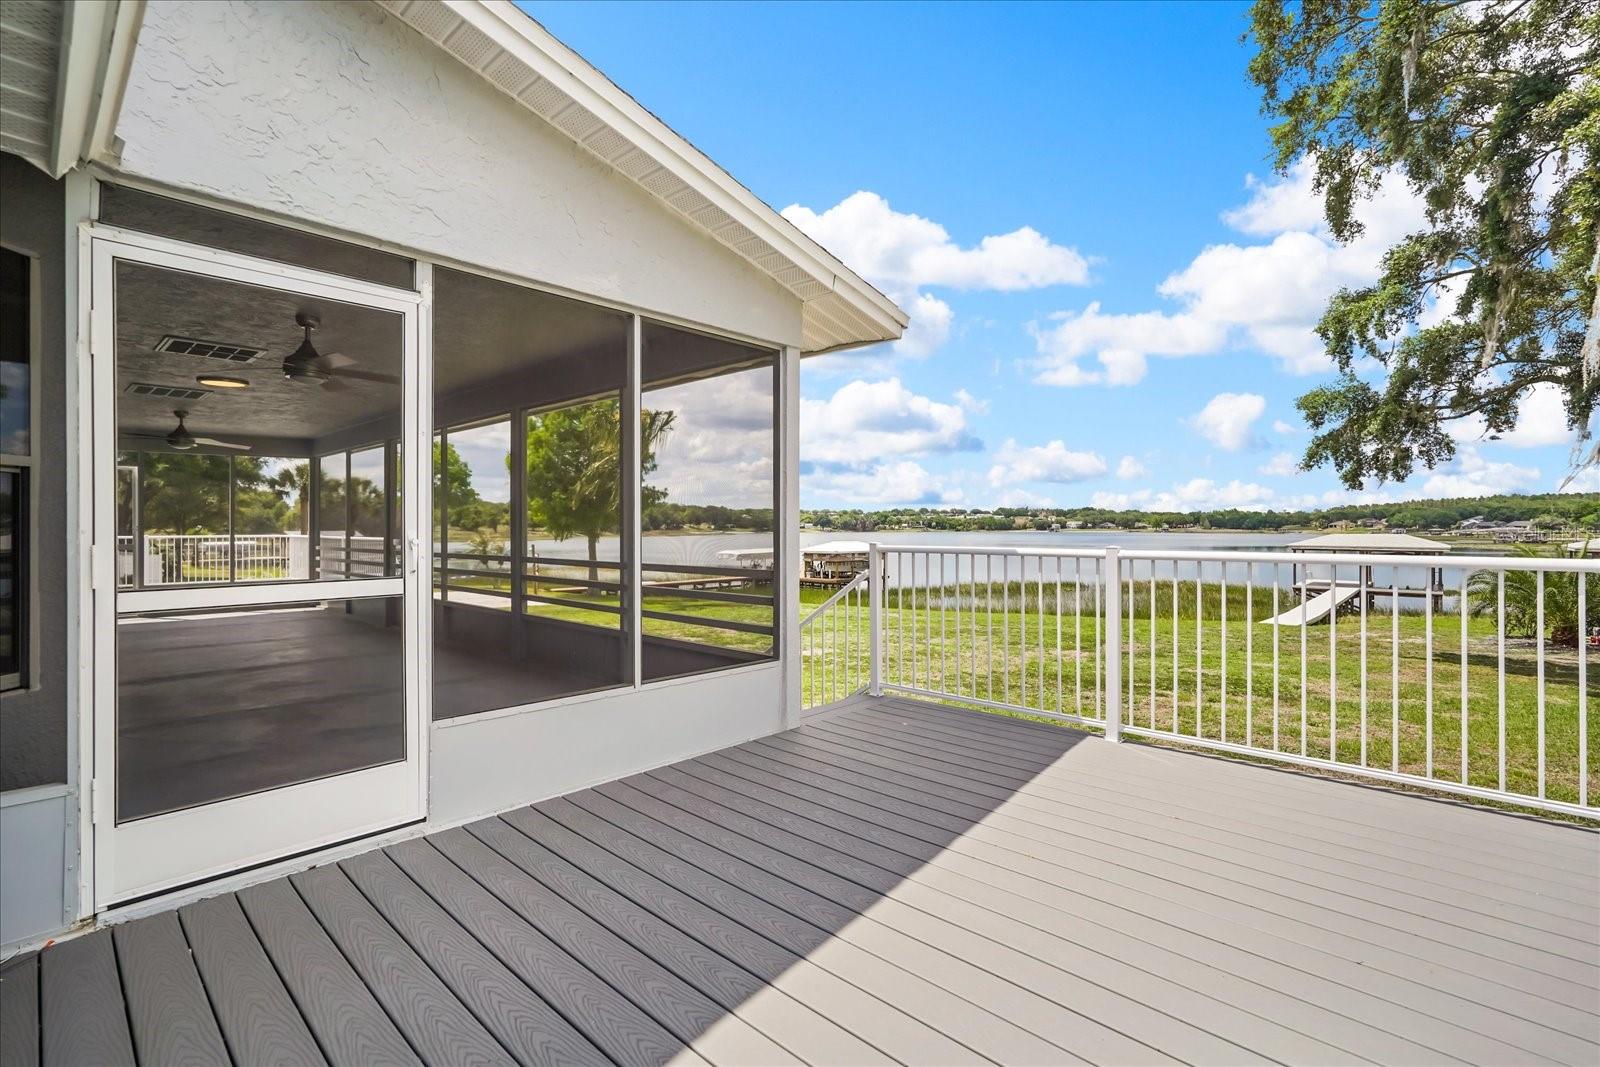
Gray deck and screened porch overlooking a lake, with homes visible across the water.
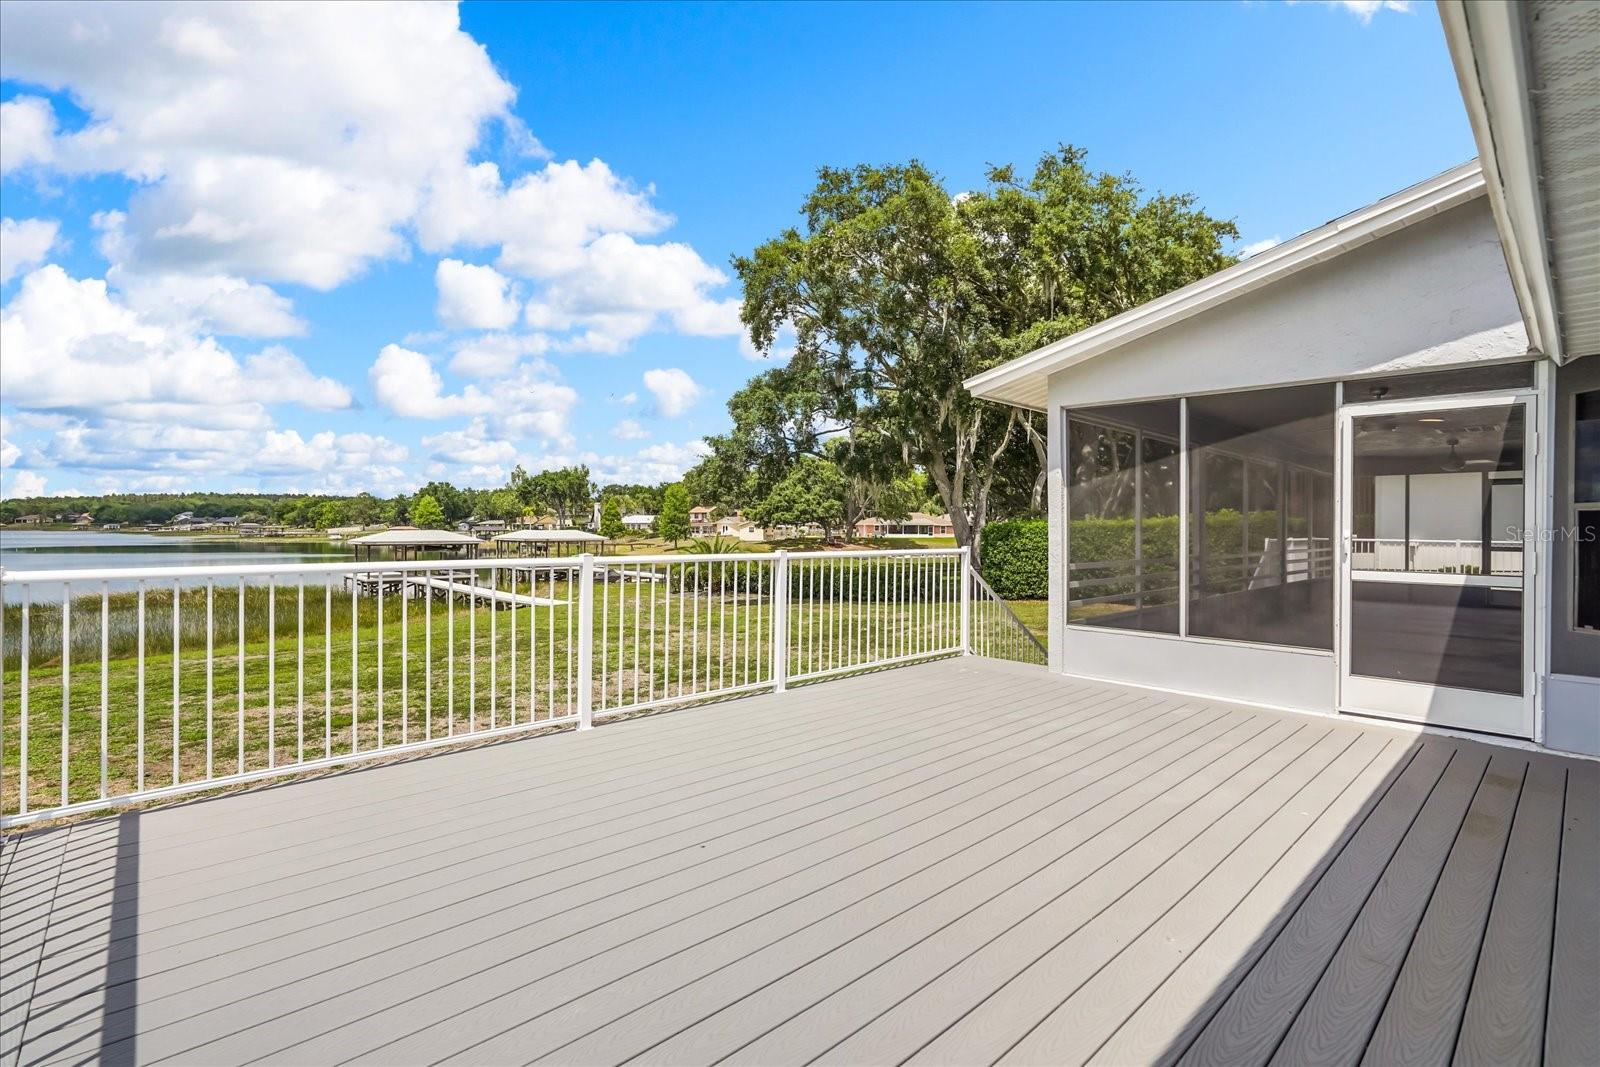
Waterfront deck beside a screened lanai, with white railings overlooking a lake and shoreline docks.
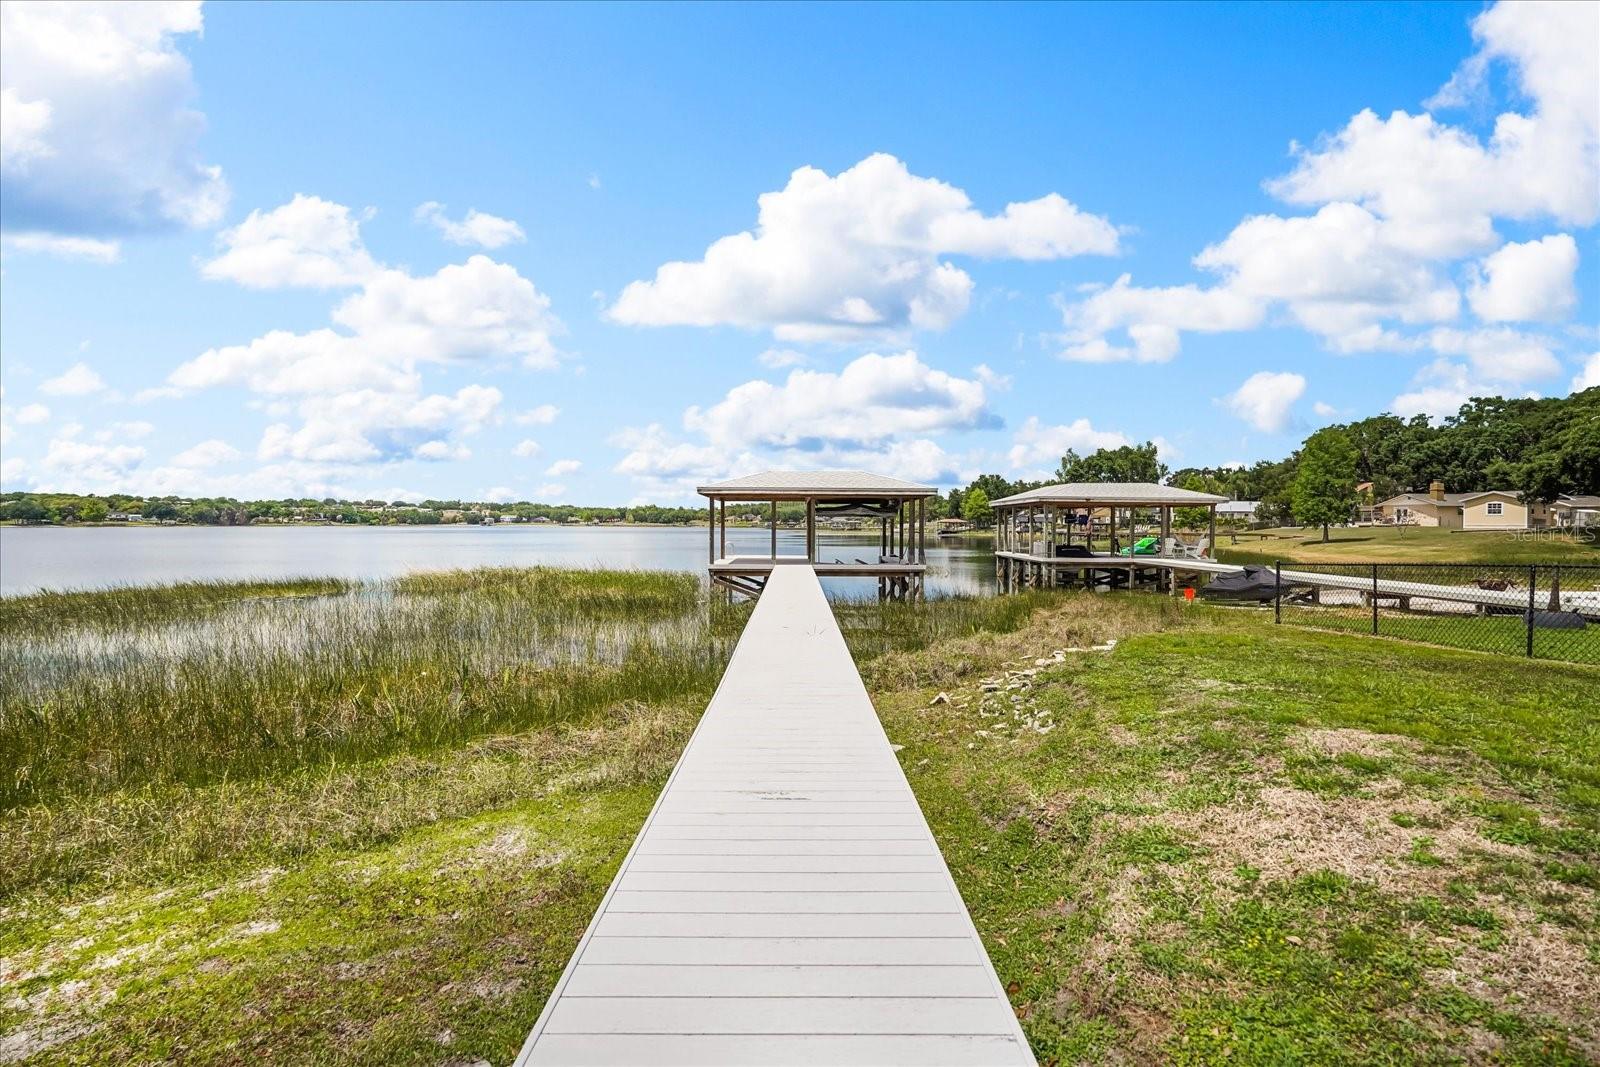
Lakeside walkway leading to a covered dock, with a second dock and calm water nearby.
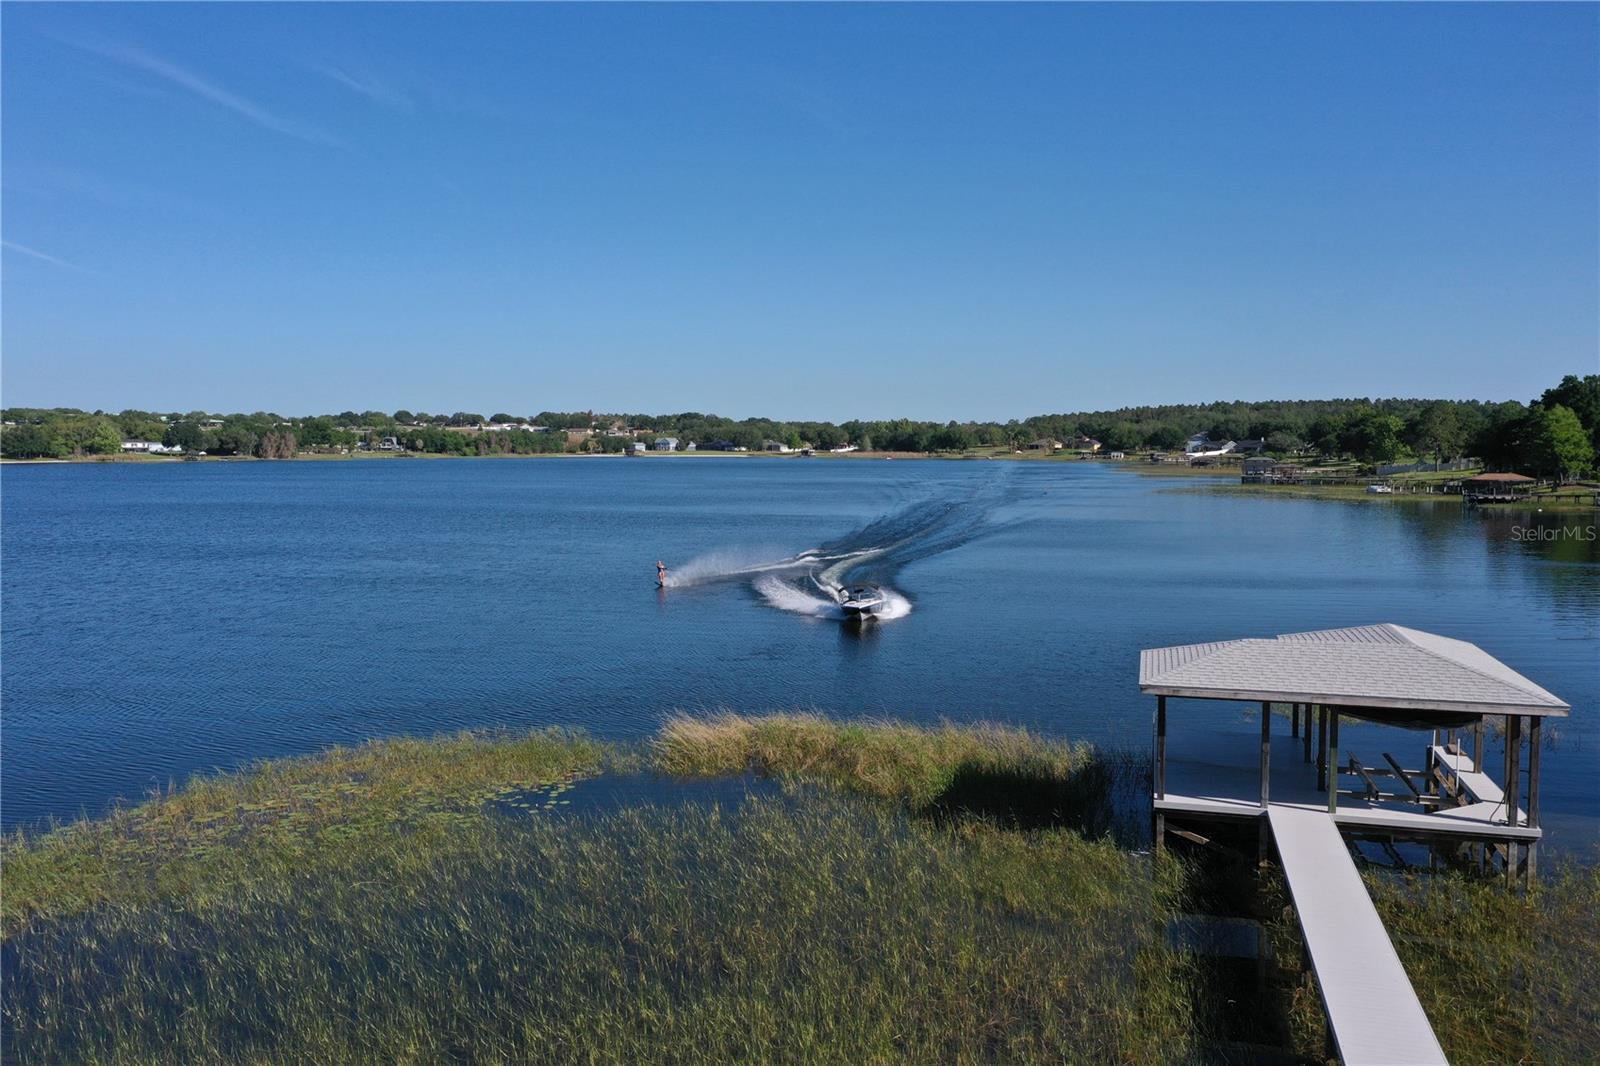
Aerial lake view with a dock, boat wake, and water skier.
Aerial lake view of a tree-lined residential shore, with docks and a boat towing a wakeboarder.
SEE ALL PHOTOS
Lakefront home with a three-car garage, curved brick walkway, and a boat on the water behind it.
Aerial view of lakefront homes and private docks along a tree-lined shoreline.
Covered boat dock with a boat lift and white walkway extending over a lake.
Open-plan living room with neutral seating and sliding doors overlooking the water.
Staged living room with sliding glass doors opening to a covered balcony and water view.
Open-plan living room with a beige sofa, patterned rug, and white kitchen.
Staged dining room with woven-seat chairs, a three-light chandelier, and a view into the kitchen.
Dining room with a dark table, woven-seat chairs, and a view of water through the doorway.
Dining room with a glass-top table and large windows overlooking the water.
Bright kitchen with white cabinets, stainless steel appliances, and light wood floors.
Bright kitchen with gray cabinets, white farmhouse sink, tiled backsplash, and a window overlooking water.
Kitchen with white shaker cabinets, stainless steel appliances, and a window with potted plants.
Furnished bedroom with a king-size bed, navy rug, light wood floors, and a bright bay window.
Staged bedroom with a white bed, navy rug, and three-window bay overlooking greenery.
Staged bedroom with a gray upholstered bed, dark rug, and light wood flooring.
Bathroom with a glass walk-in shower, marble-look walls, and a gray double-sink vanity.
Bathroom with gray double vanity, round mirrors, tall cabinets, and a glass-enclosed marble-look shower.
Modern bathroom with a double vanity, marble-look walk-in shower, and adjoining walk-in closet.
Empty walk-in closet with wire shelving, wood-look flooring, and an open door.
Empty room with pale wood-look floors and large windows with blinds.
Empty bright room with light wood-look flooring and three large windows with white blinds.
Vacant bedroom with light wood-look flooring, a ceiling fan, and a window with blinds.
Empty room with light wood-look flooring, white closet doors, and a ceiling fan with light.
Vacant room with light wood floors, a ceiling fan, and a window with blinds.
Vacant bedroom with light wood-look floors, white closet doors, and a ceiling fan with light.
Bathroom vanity with gray cabinetry, a granite countertop, inset sink, and large mirror.
Bathroom with a white bathtub, marble-look tile surround, and glass shower panel.
Empty bedroom with wood flooring, a ceiling fan, and a large four-panel closet.
Vacant bedroom with light wood-look flooring, a window with blinds, and a ceiling fan.
Laundry room with white upper cabinets, a sink, washer hookups, and light wood-look flooring.
Laundry room with gray cabinets, white countertops, a stainless sink, and a centered paneled door.
Empty screened porch overlooking a lake, with a ceiling fan and wide screened openings.
Gray deck and screened porch overlooking a lake, with homes visible across the water.
Waterfront deck beside a screened lanai, with white railings overlooking a lake and shoreline docks.
Lakeside walkway leading to a covered dock, with a second dock and calm water nearby.
Aerial lake view with a dock, boat wake, and water skier.
Aerial lake view of a tree-lined residential shore, with docks and a boat towing a wakeboarder.
Courtesy of DAILLAND REAL ESTATE, Thibaut Dailland  Listing Contact: 407-666-7860 
Active Under Contract

10713 DENALI DR

10713 DENALI DR, CLERMONT, FL 34711

$849,000
Under contract-accepting backup offers. This remodeled lakefront home in Clermont has everything you're looking for and more.

Inside, no detail was overlooked. Brand-new front door, LVP flooring throughout, with tile in the bathrooms, freshly textured walls, new baseboards, and all-new cabinetry. The kitchen features new GE appliances, updated countertops, and deep cabinetry for added storage. New shutters have been installed on room windows. There is a private dining room adjacent to the kitchen.

All bedrooms have generous closet space, including a walk-in closet in the primary suite and built-in closets in the additional bedrooms. A bright, open study off the main living area provides the perfect space for a home office or bonus room.

All bathrooms have been fully updated for comfort and functionality. The home is connected to city water, while the irrigation system runs off lake-fed water, with an additional well on site.

The 3-car garage features separate doors, three new motors, and an electrical panel with EV charging station. The A/C ductwork was cleaned in 2024.

The oversized attic, accessible via a pull-down ladder in the garage, offers full standing height, built-in shelving, electricity, and a large fan, ideal for additional storage.

Out back, the oversized covered patio is pre-plumbed and wired for an outdoor kitchen. Two open aired side decks feature brand-new decking. A crawl space under the decking offers endless storage opportunities for your kayak or other water sporting goods.
The dock, built in 2023, includes solid-core plank flooring, an electric boat cover, and full water and electric service.

Located just minutes from Downtown Clermont and Highway 27, with easy access to shopping, dining, and everyday amenities, and approximately 38 miles to Orlando International Airport (MCO), this property combines a quiet lakefront setting with proximity to key Central Florida locations. Low annual HOA fees contribute to manageable holding costs while maintaining the community.

This home is move-in ready with nothing to do but enjoy the lake!

4
beds

2
baths

2,610 Sq.Ft. LIVING AREA

0.76 Acres lot

Thibaut Dailland

Thibaut Dailland

Features & Amenities

Interior

  • total bedrooms4
  • Total bathrooms2
  • full bathrooms2
  • Laundry room Inside, Laundry Room, Washer Hookup
  • Flooring Luxury Vinyl, Tile
  • APPLIANCES Convection Oven, Cooktop, Dishwasher, Electric Water Heater, Microwave, Range, Refrigerator
  • other interior Features Ceiling Fans(s), Eat-in Kitchen, Thermostat, Walk-In Closet(s), Window Treatments

Area & Lot

  • Status Active Under Contract
  • Living Area2,610 Sq.Ft.
  • Total Area4,386 Sq.Ft.
  • Lot Area0.76 Acres
  • MLS® IDO6402163
  • TypeResidential
  • YEAR BUILT1993
  • Water FrontageLake Front
  • View DescriptionWater

Exterior

  • STORIES1
  • Garage Space3.0
  • water SourceCanal/Lake For Irrigation, Public
  • utilitiesCable Connected, Electricity Connected, Public, Water Connected
  • roofShingle
  • lot featuresFlood Zone
  • HEAT TYPECentral
  • AIR CONDITIONINGCentral Air, Attic Fan
  • sewerSeptic Tank
  • SubstructureSlab
  • other exterior FeaturesRain Gutters, Storage

Financial

  • Sales Price$849,000
  • Real Estate Tax $7,788/yr
  • HOA $8/mo
  • Zoning R-6
Aerial view of lakefront homes and private docks along a tree-lined shoreline.

Schedule a Showing

I would love to show you this beautiful property. Please select your preferred date and time below. I will be in touch shortly to confirm your appointment.

Schedule a Showing

I would love to show you this beautiful property. Please select your preferred date and time below. I will be in touch shortly to confirm your appointment.
Thank you for your interest in 10713 DENALI DR, CLERMONT, FL 34711. We are reviewing your request and will be in touch shortly!

View Virtual Tour

Mortgage Calculator

Estimate your monthly mortgage payment, including the principal and interest, property taxes, and HOA. Adjust the values to generate a more accurate rate.
All estimates are provided for informational purposes only. Actual amounts may vary.
$0,000 Your Payment 20 15 65
$0,000 Your Payment

Work With Thibaut

Get assistance in determining the current property value, crafting a competitive offer, writing and negotiating a contract, and much more. Contact me today.

Follow Me on Instagram