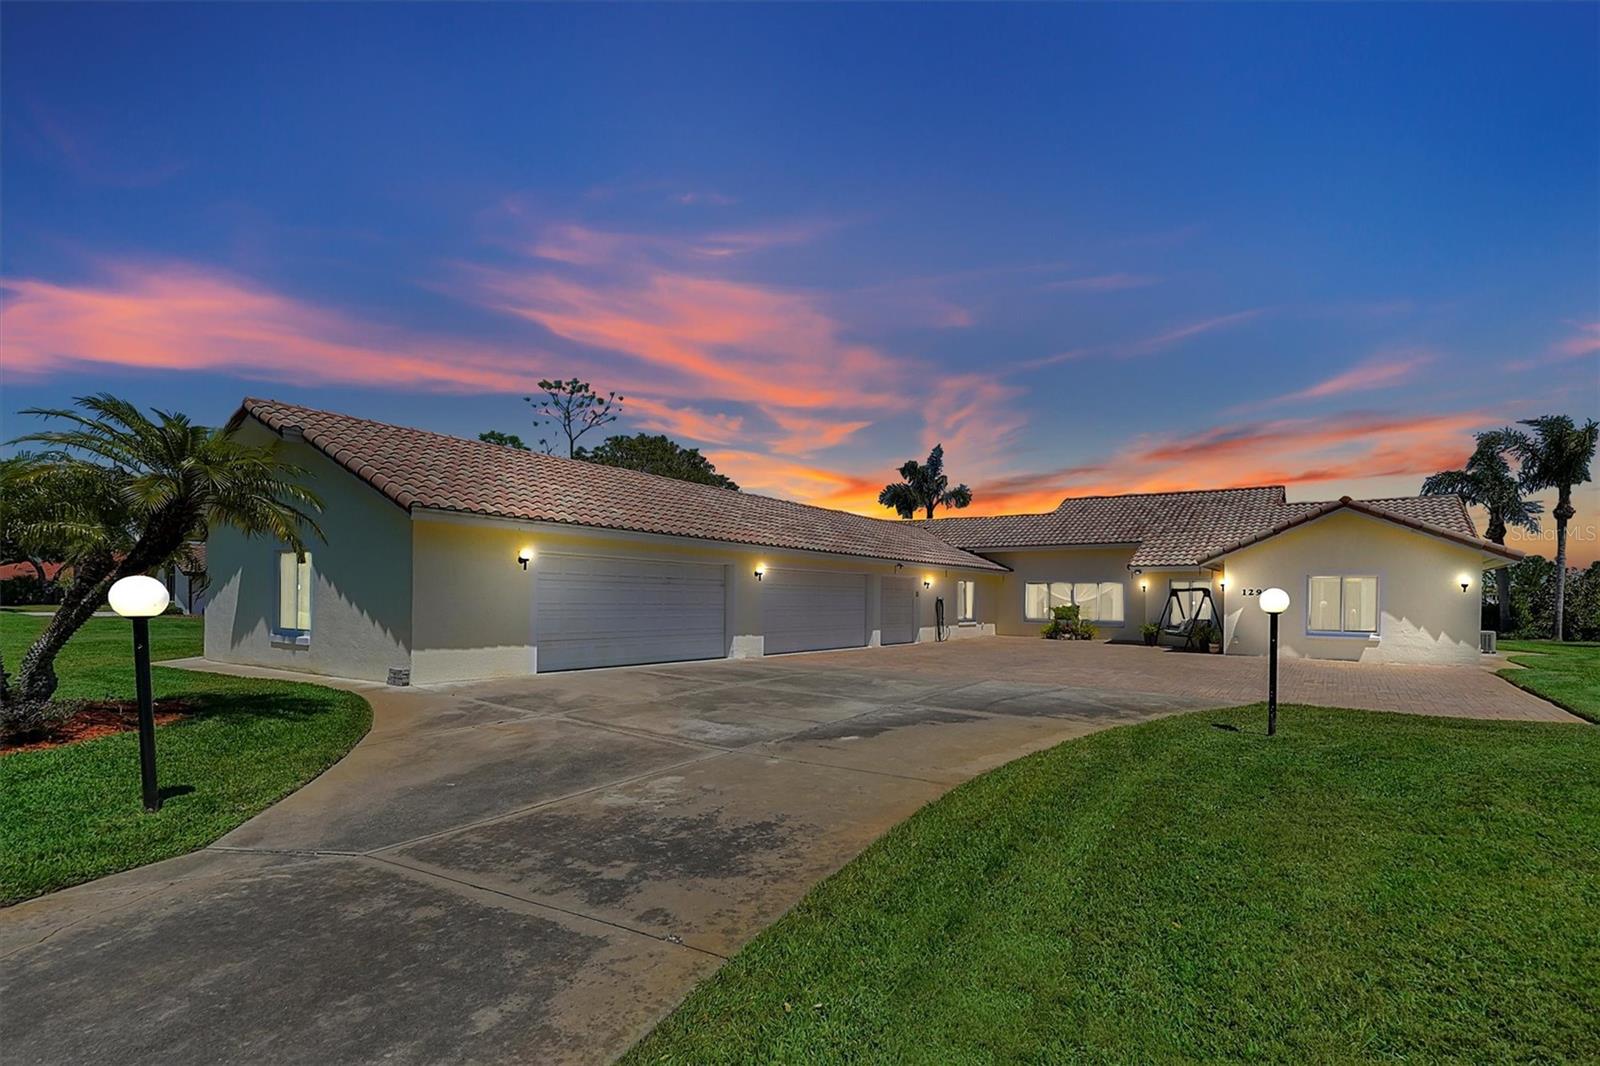
Property photo 1
4 Beds
4 Baths
2,776 sqft

$875,000

12908 BELLERIVE DR, CLERMONT FL, 34711

Price per sqft$315.20
Built in2005
Property size2,776 sqft
Property typeResidential
Courtesy of HUGHES HOMES REALTY, Nicola Hughes  Listing Contact: 407-557-8775

Overview

Sold

Listed Apr 18, 2024

Updated Jun 1

Welcome to an exclusive enclave of waterskiing bliss, meticulously designed for those who seek a private aquatic paradise. Upon entering through the elegantly appointed foyer, guests are immediately greeted by soaring ceilings and breathtaking panoramas of the lake, setting the stage for a residence of unparalleled distinction. The expansive culinary center is a chef's dream, featuring an abundance of storage solutions that exceed expectations. The inclusion of a walk-in pantry ensures ample space for an extensive collection of kitchenware and culinary essentials. This space is further enhanced by a trash compactor, bespoke solid wood cabinetry, sophisticated tile backsplash, and expansive Silestone countertops, offering both functionality and aesthetic appeal. Adjacent to the kitchen, the formal dining area seamlessly transitions into the living room, creating an ideal environment for entertaining. This area is anchored by a gas fireplace and offers ample space for large-screen television viewing and comfortable seating arrangements. The innovative design of pocket sliding glass doors allows for an immersive indoor-outdoor living experience, capturing the gentle lake breezes during the cooler months. The residence boasts a generously proportioned master suite, designed to accommodate a California King bed, featuring a walk-in closet and an ensuite bathroom equipped with a beaded glass shower, an oversized soaking tub, and dual vanities. The thoughtful floor plan ensures privacy by situating guest bedrooms on the opposite side of the home, each with their own ensuite bathroom and considerable closet space. A secondary master suite mirrors these luxurious amenities. The pinnacle of this Floridian home's allure is the outdoor living space. A vast porch, equipped with retractable screens and ceiling fans, offers a serene retreat. The highlight is the self-cleaning infinity pool, set against a backdrop of meticulously landscaped grounds and the home's own private ski lake— a privilege exclusive to residents of this coveted community. Additional noteworthy features include dual air conditioning units (with one recently updated), a five-car garage, newly applied interior paint, granite countertops in all bathrooms, cathedral ceilings, an open and luminous floor plan, a recently renovated boat dock, a water treatment system, an extensive paver driveway, and the security of a gated community located on a tranquil cul-de-sac. Situated in the sought-after area of Clermont, this residence enjoys proximity to major highways, retail centers, educational institutions, dining venues, healthcare facilities, and other essential amenities, making it an epitome of convenience and luxury.

Additional information

MLS® ID
O6197047

Interior Features

Bedrooms
4
Bathrooms
4
Fireplace
Yes
Cooling
Yes
Heating
Yes
Basement
No

Exterior Features

Lot Size
1.05 Acres

Other Property Details

Taxes
$5,251
Tax Frequency
Annually
Association Fee Frequency
Monthly
Garage
Yes
View
Yes
Municipality
22
Pets Allowed
Yes
Pool
Yes
Waterfront
Yes
55+/Senior Community
No

Listings courtesy of Stellar MLS as distributed by MLS GRID

All information deemed reliable but not guaranteed and should be independently verified. All properties are subject to prior sale, change or withdrawal. Neither listing broker(s) nor Dailland Real Estate shall be responsible for any typographical errors, misinformation, misprints and shall be held totally harmless. Properties displayed may be listed or sold by various participants in the MLS. 

Based on information submitted to the MLS GRID as of 4:08 AM UTC on 11/6/2026. All data is obtained from various sources and may not have been verified by broker or MLS GRID. Supplied Open House Information is subject to change without notice. All information should be independently reviewed and verified for accuracy. Properties may or may not be listed by the office/agent presenting the information.

©2026 Stellar MLS . All rights reserved.

DMCA Notice

Powered by Luxury Presence